
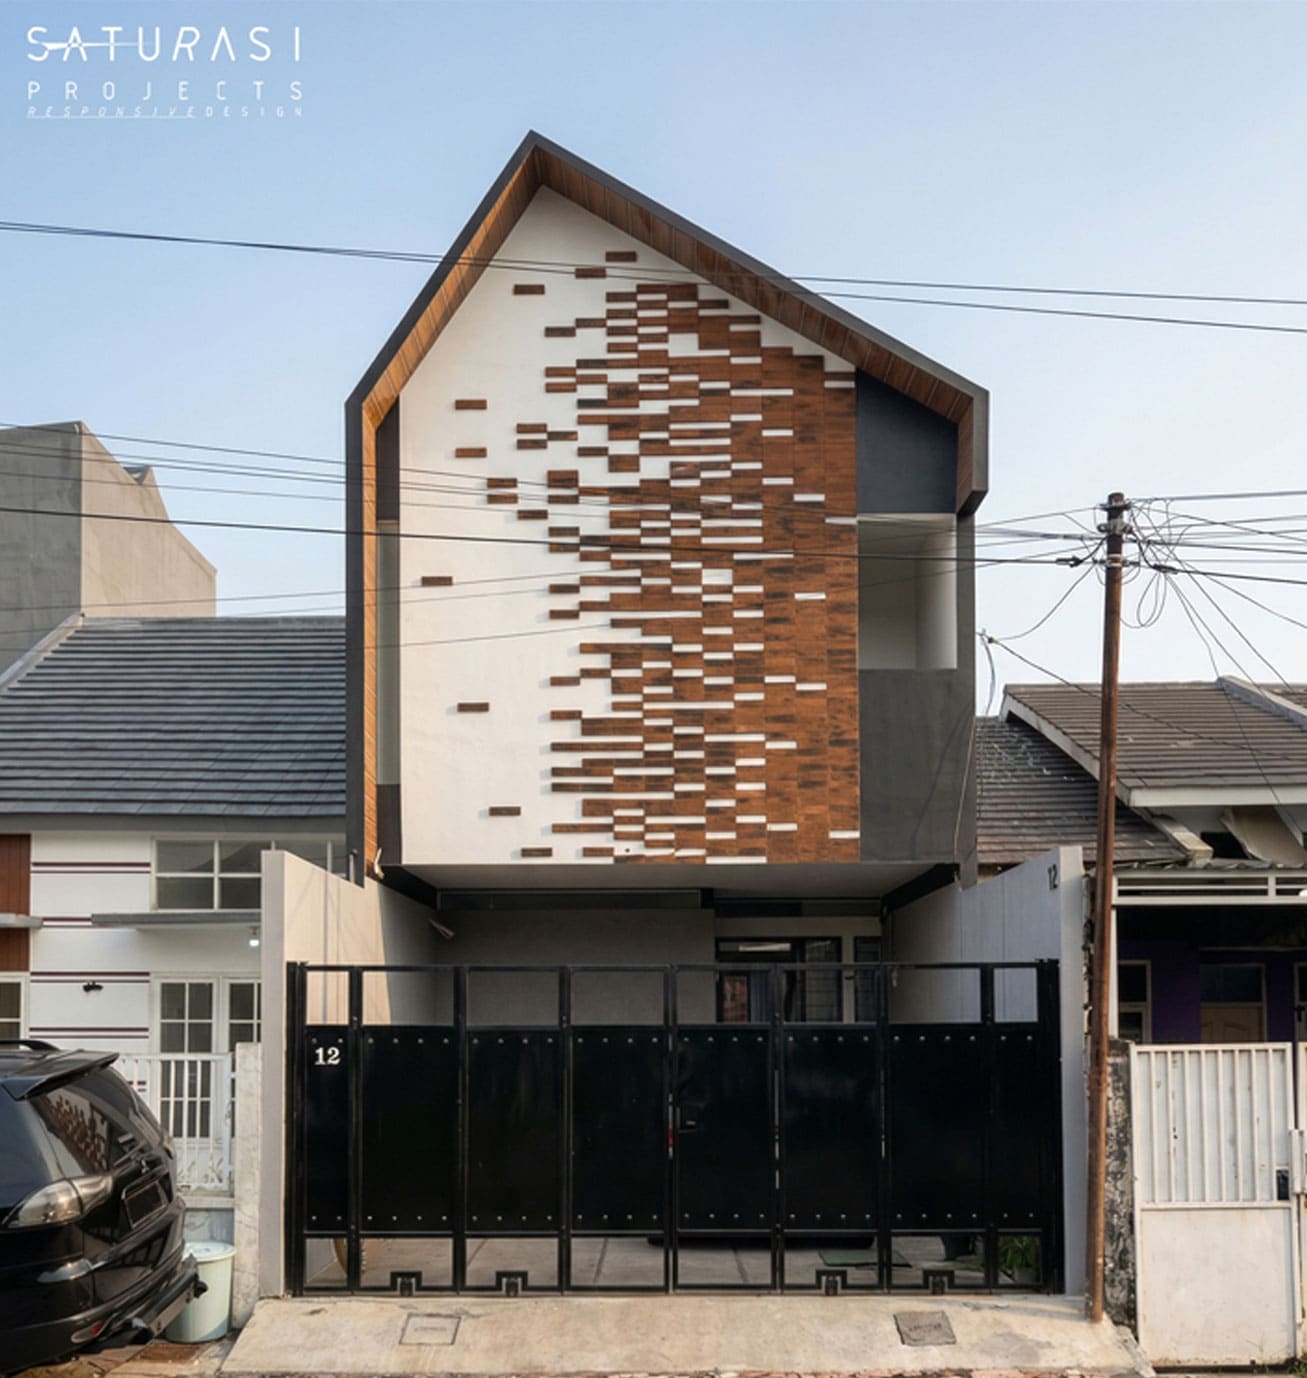
Located in Surabaya, East Java, this two-story residence is built on a compact 5 × 20-meter site. Every space has been thoughtfully designed to feel open, comfortable, and highly functional, despite the elongated footprint.
Through efficient spatial zoning, optimized natural lighting, and well-planned cross ventilation, the house achieves a high-quality living environment. As a result, every corner of the home offers maximum comfort while maintaining both aesthetic value and spatial efficiency.