


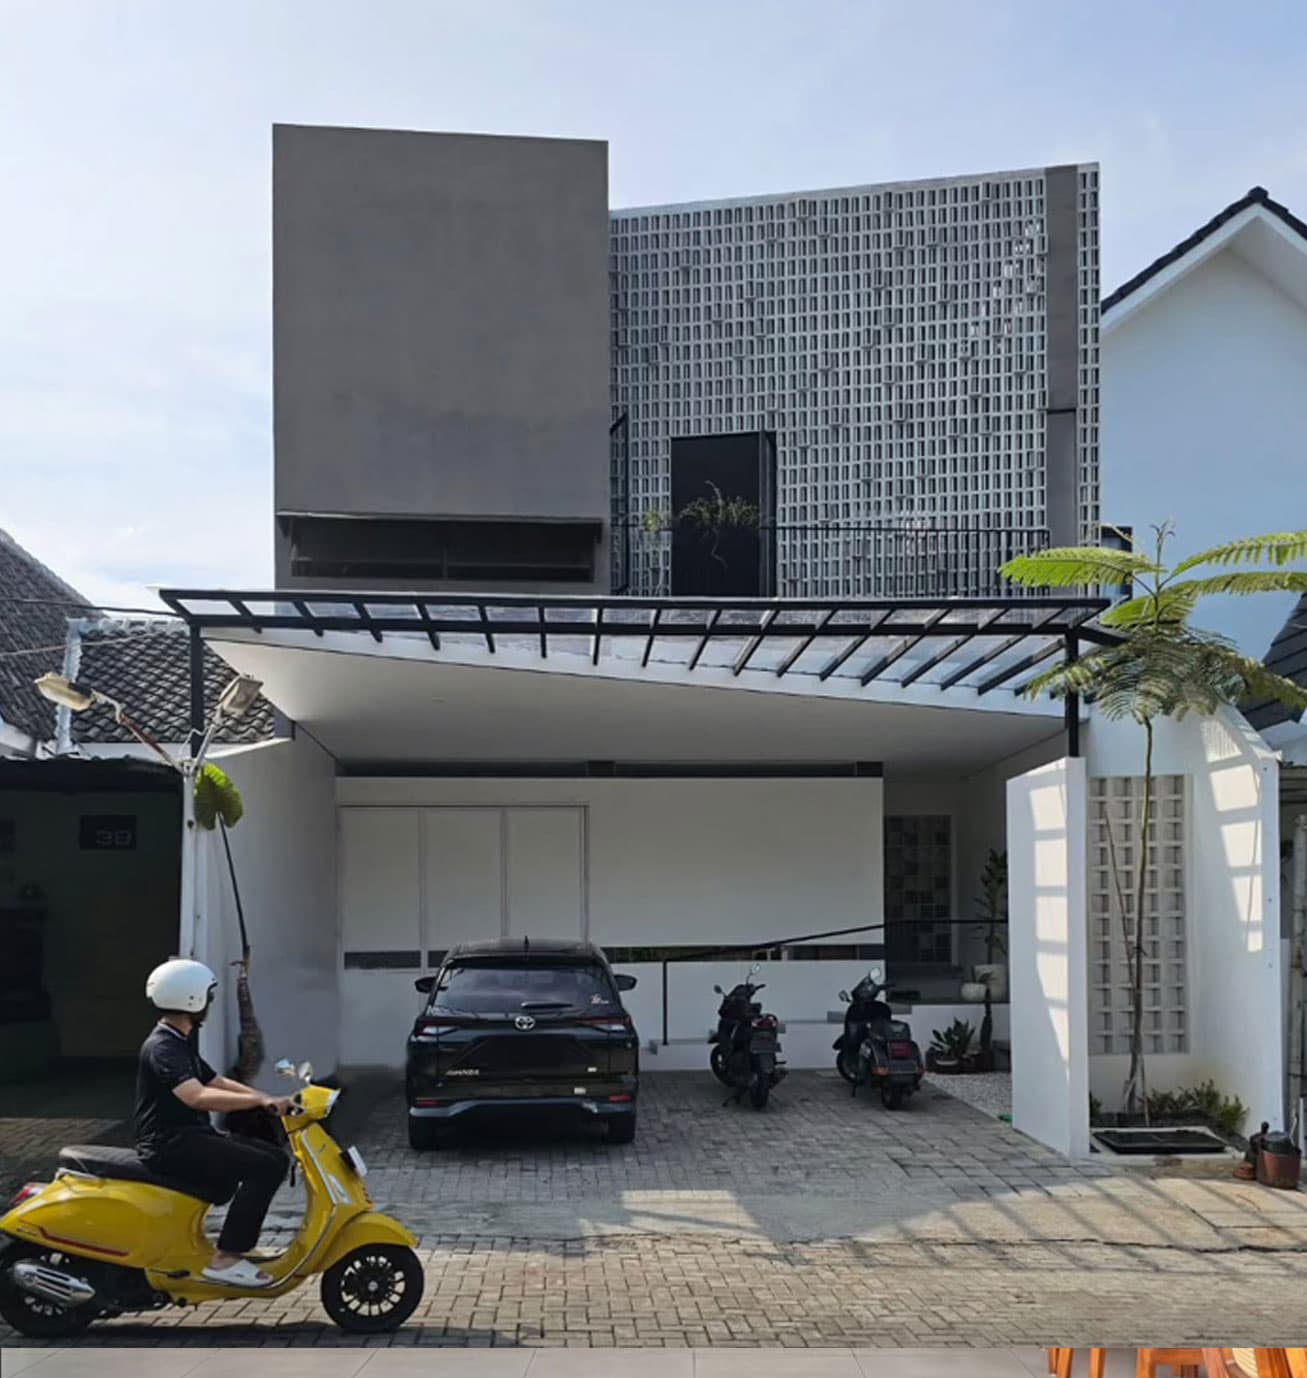
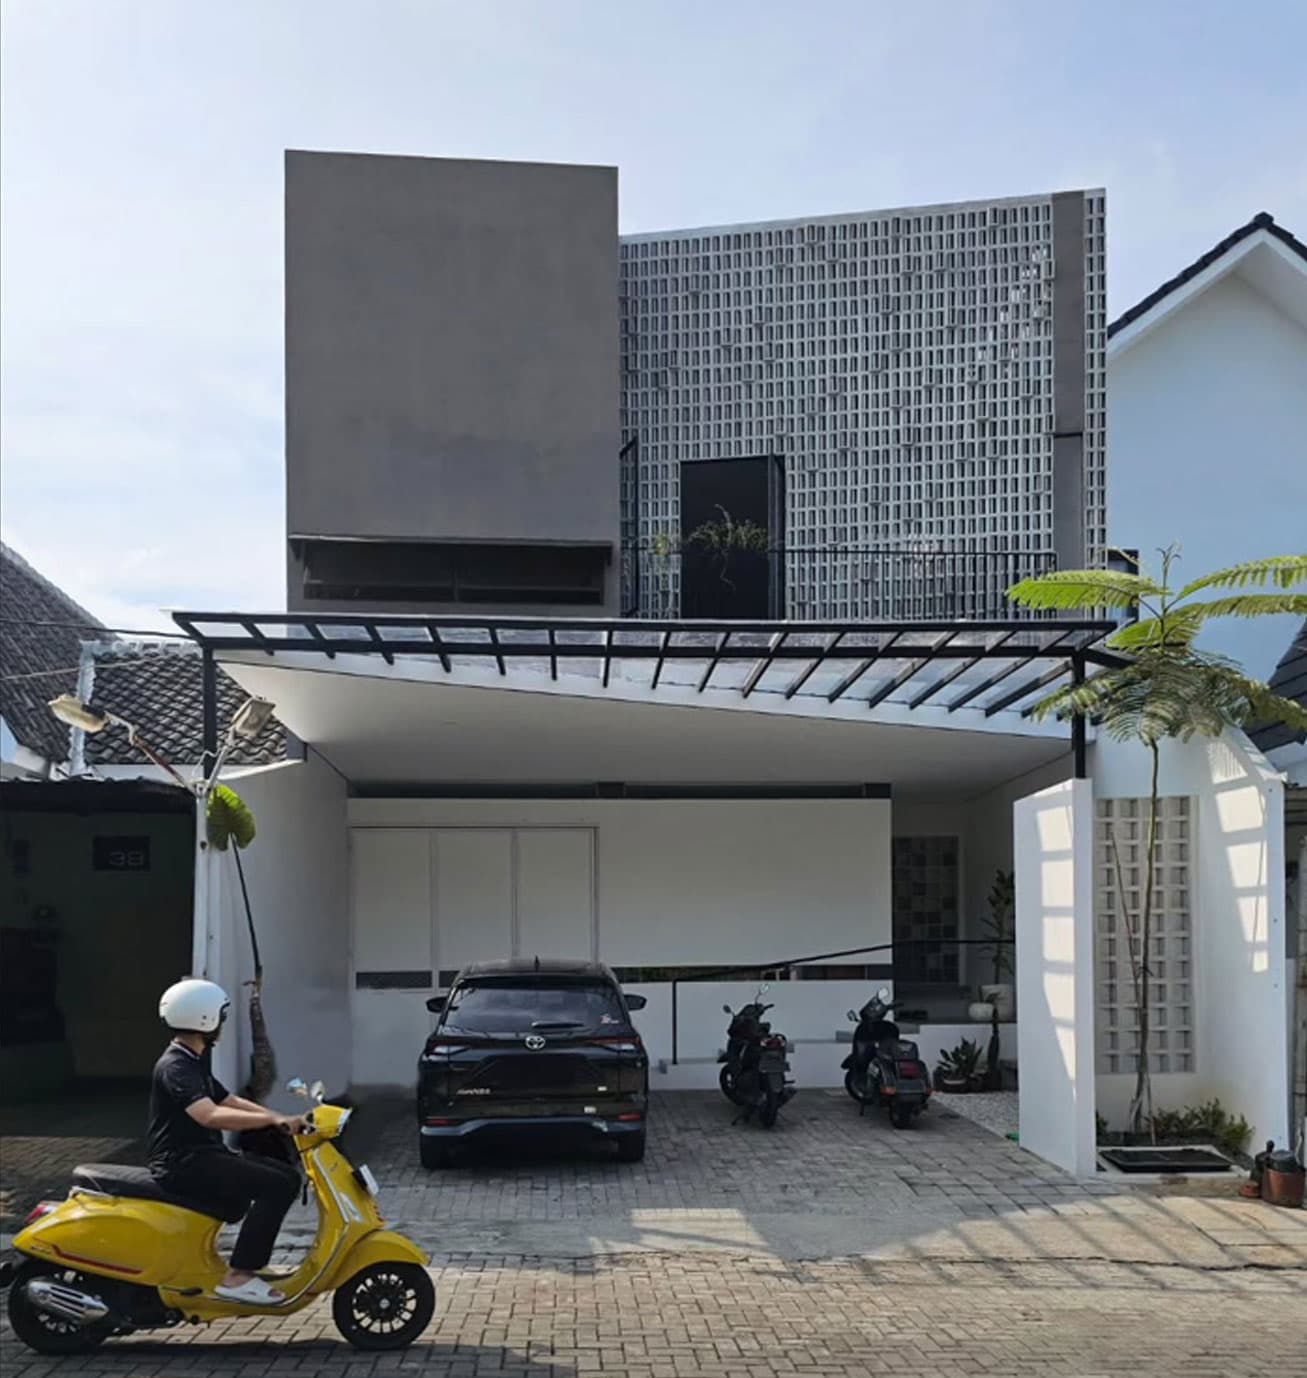
This home embraces a Contemporary Semi-Industrial style, carefully designed to optimize cost efficiency during its renovation from a single-story into a three-story building. The design utilizes the existing structure, reinforced with a new structural framework to create a sturdy, cohesive, and well-integrated building.
The house delivers a bold, honest, and functional impression, seamlessly blended with the clean, modern, and comfortable character of contemporary design. It features a neutral color palette of gray, white, black, and brown, complemented by cross-ventilation and natural lighting systems to create a healthy, bright, and comfortable atmosphere.
This concept emphasizes efficiency, material authenticity, and spatial comfort, resulting in a modern and warm residence that remains budget-friendly.