
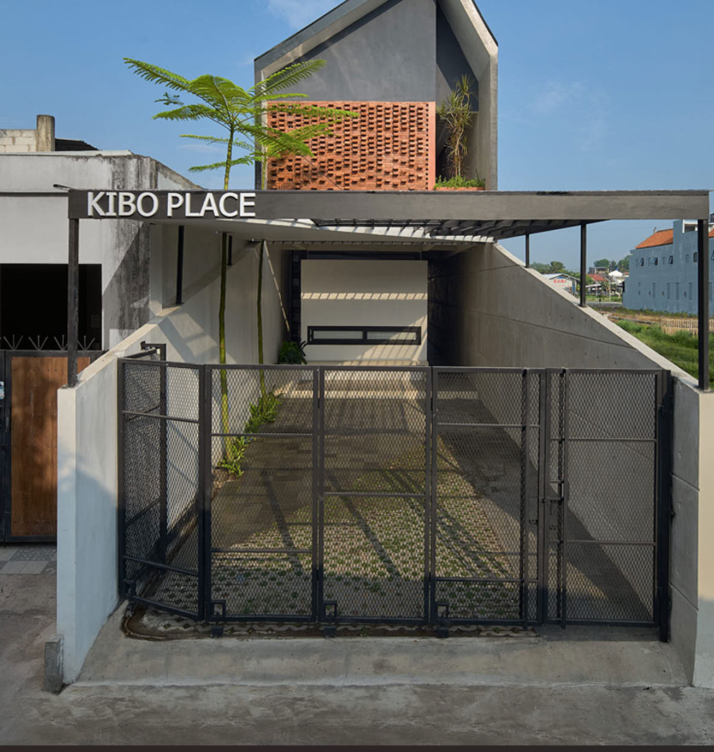
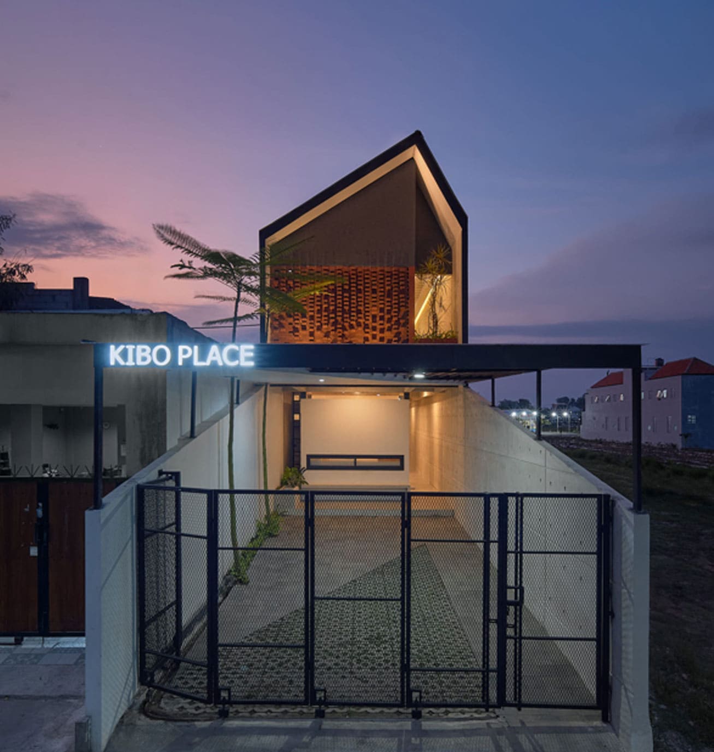

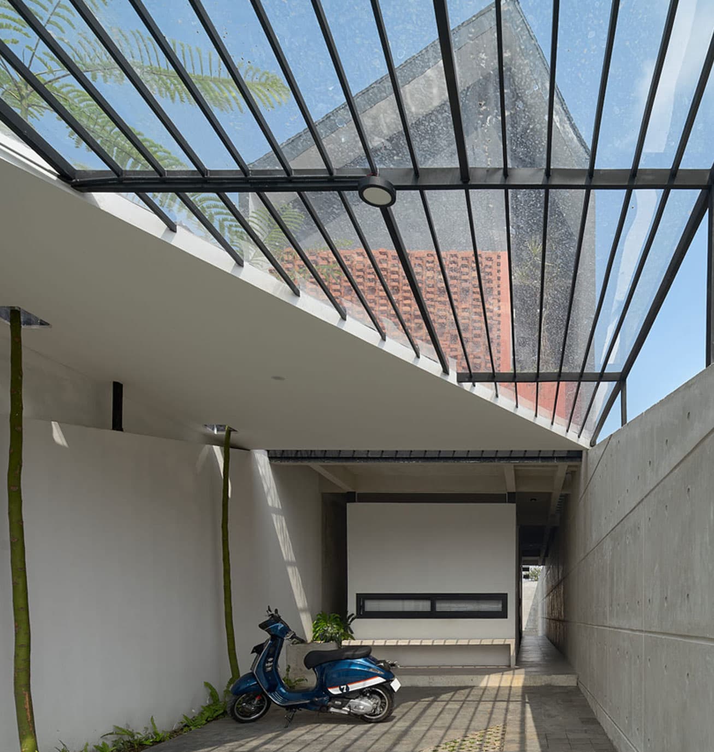
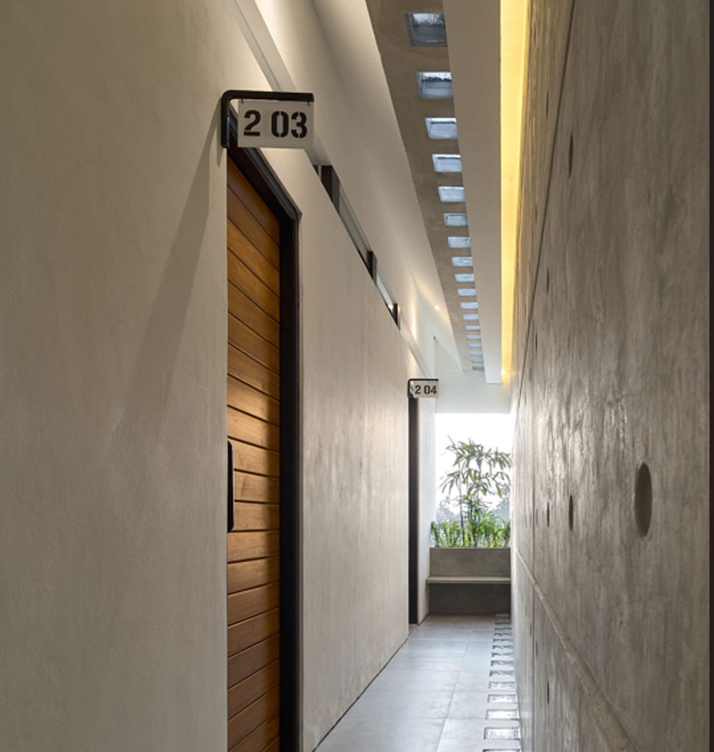
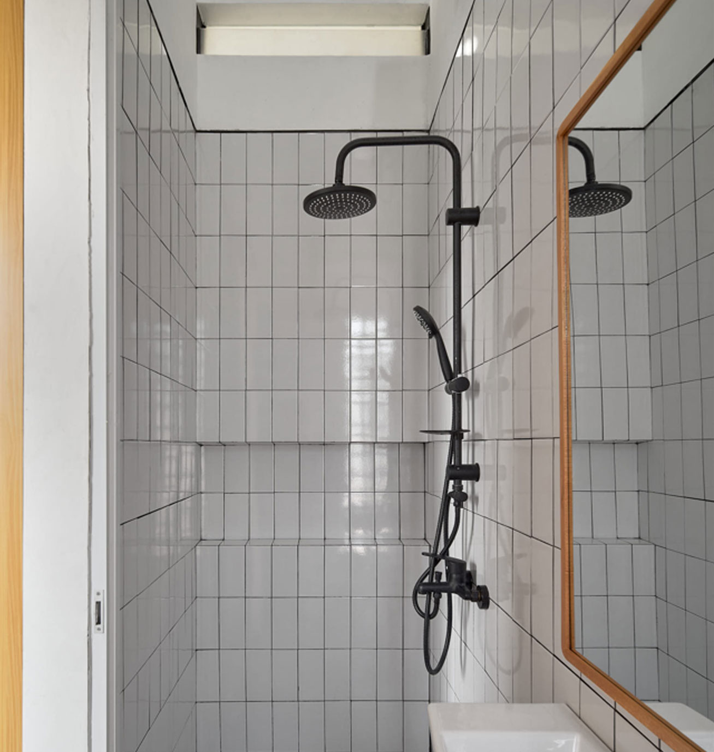
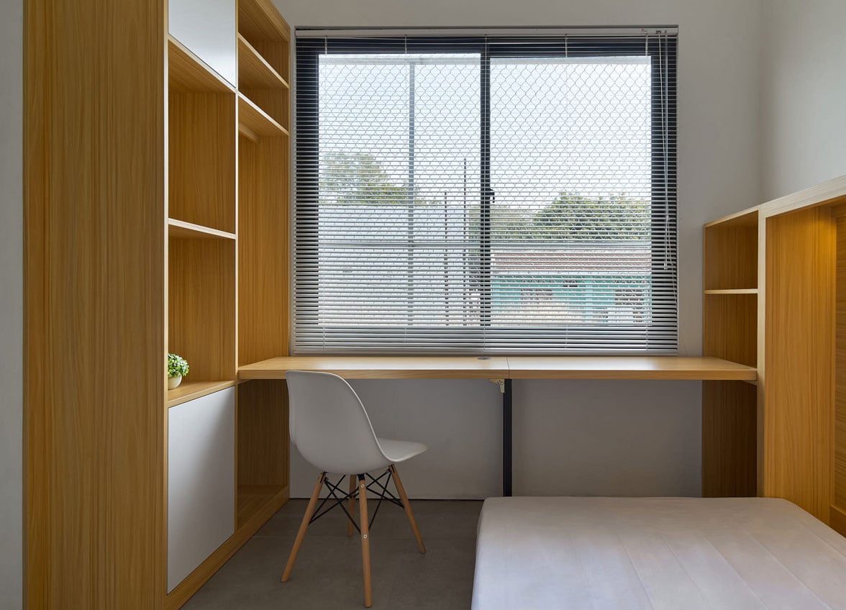
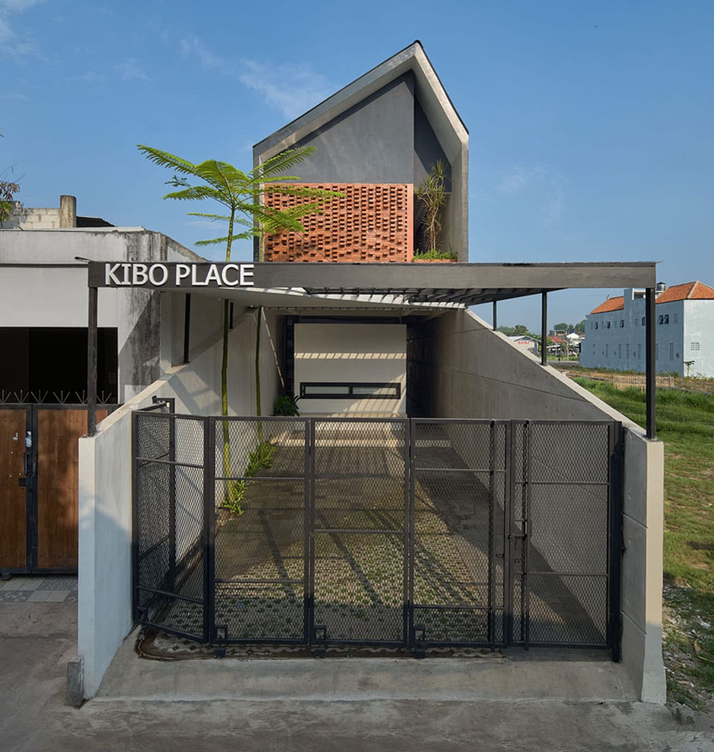
Kibo Place is a boarding house located in the middle of a village in Yogyakarta. The building stands on an elongated site with a narrow width of 4.7 meters. This narrow width became the main challenge in this project. The goal was to create a boarding house with as many rooms as possible, while still providing natural light and adequate airflow to ensure the comfort of the users. The project was built with a “growing” concept, allowing the construction process to be divided into two phases to align with the client’s budget. Phase 1 is completed and located at the front part of the site, while Phase 2 will be at the back.