

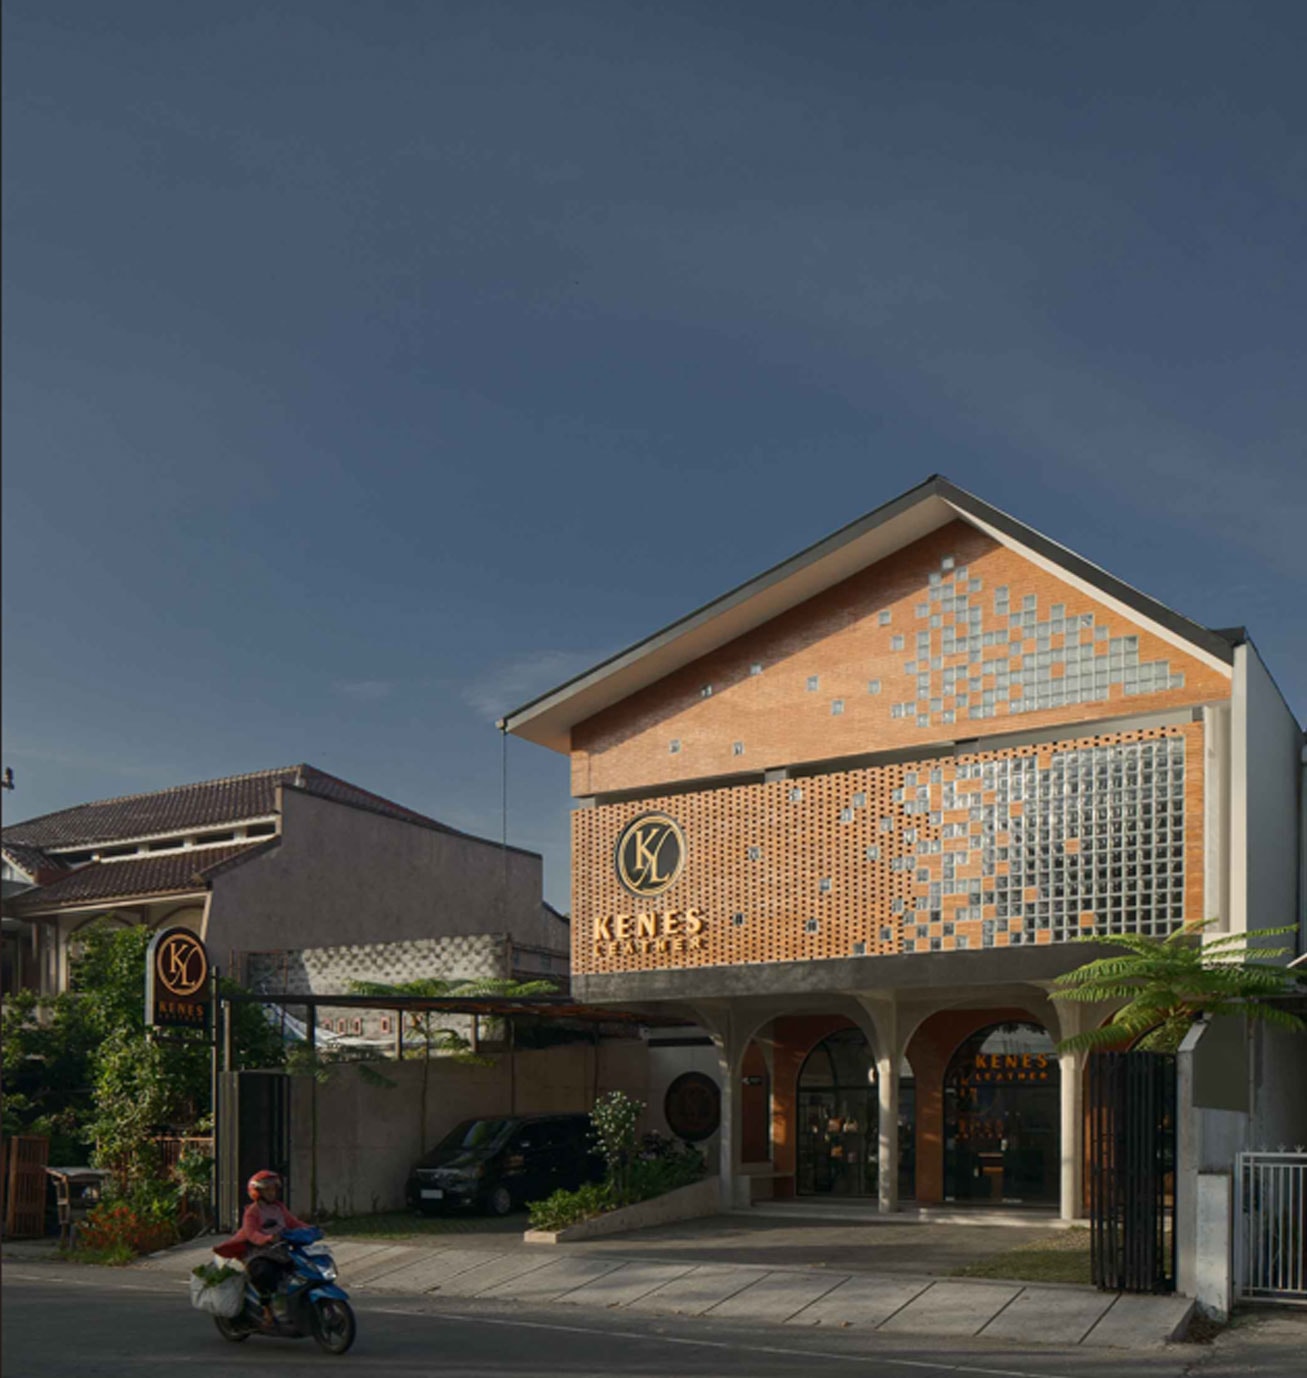


The idea to expand and create a new home for Kenes Leather and its creative team initiated the concept of the Kenes Leather Showroom. As a mixeduse building, one of the main challenges was to separate circulation between users, while also ensuring that each room receives sufficient natural sunlight and airflow. The design aims to provide an enjoyable shopping experience for every customer, ensure that every product is displayed optimally, and create a comfortable working environment for the team. It balances commercial exposure with a calm workspace atmosphere, achieved through strategic spatial zoning and thoughtful material expression.