

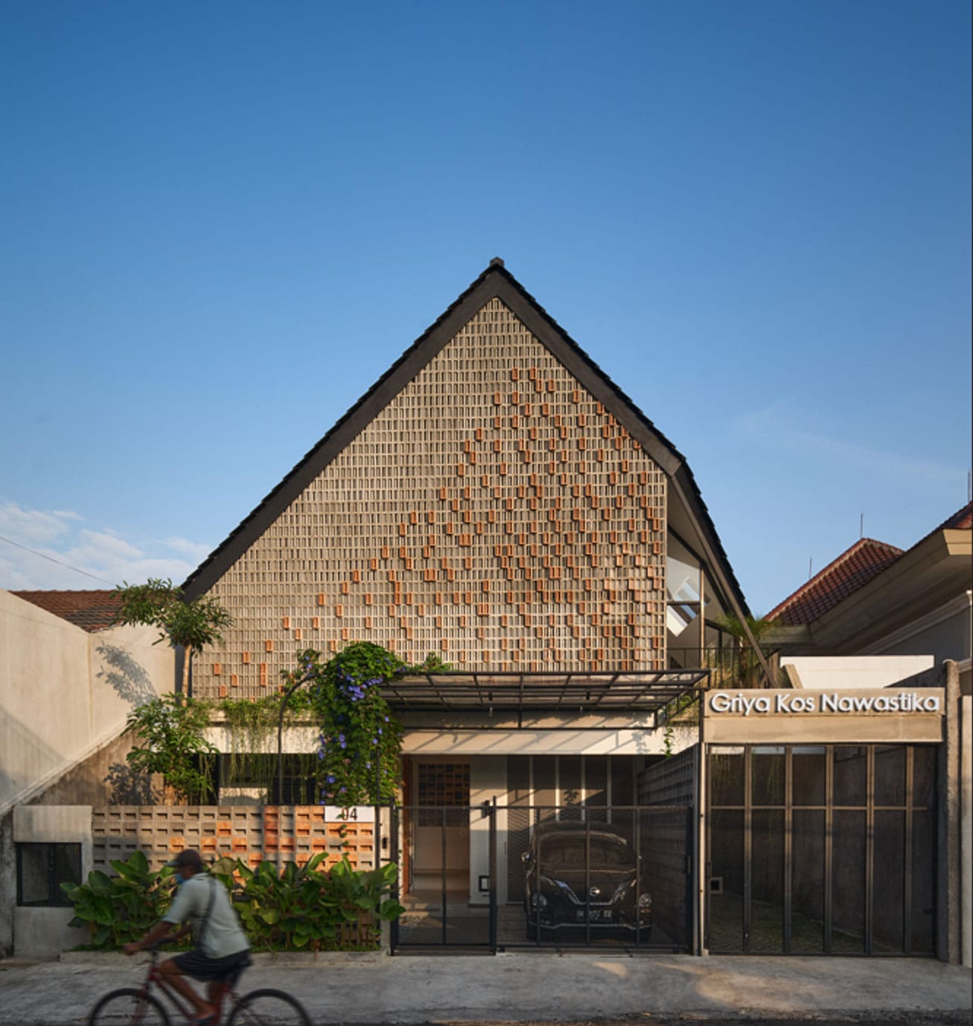

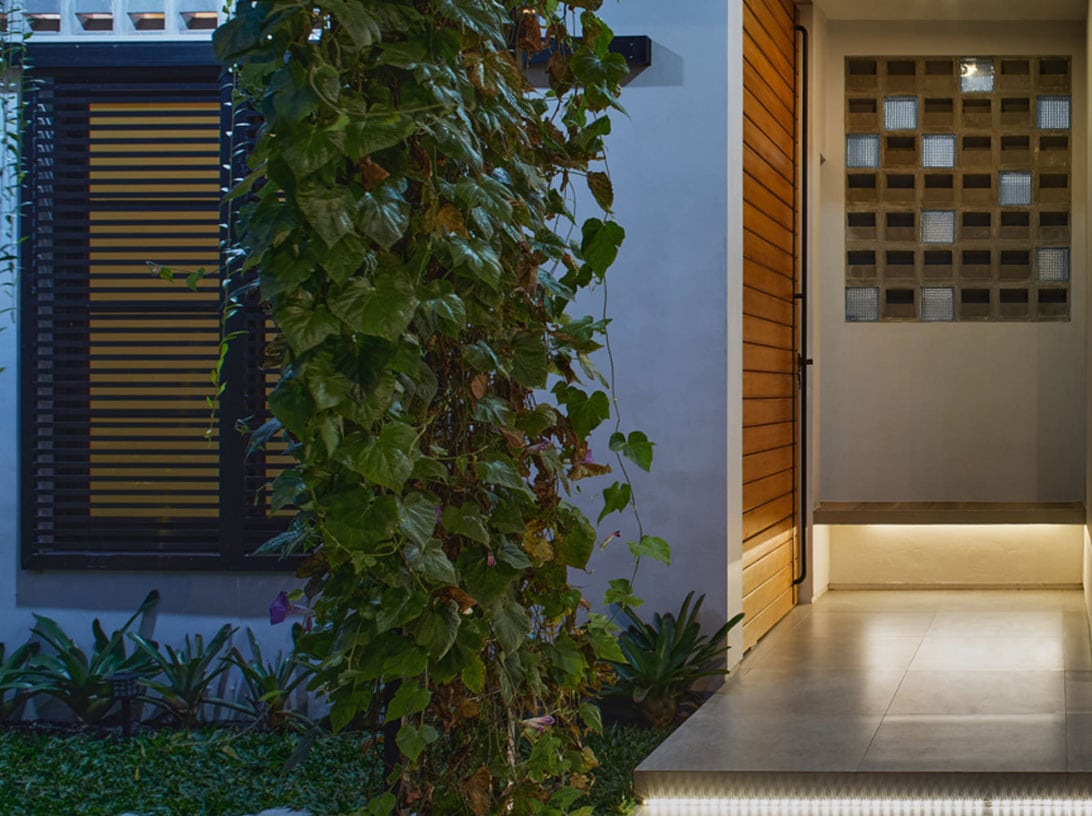

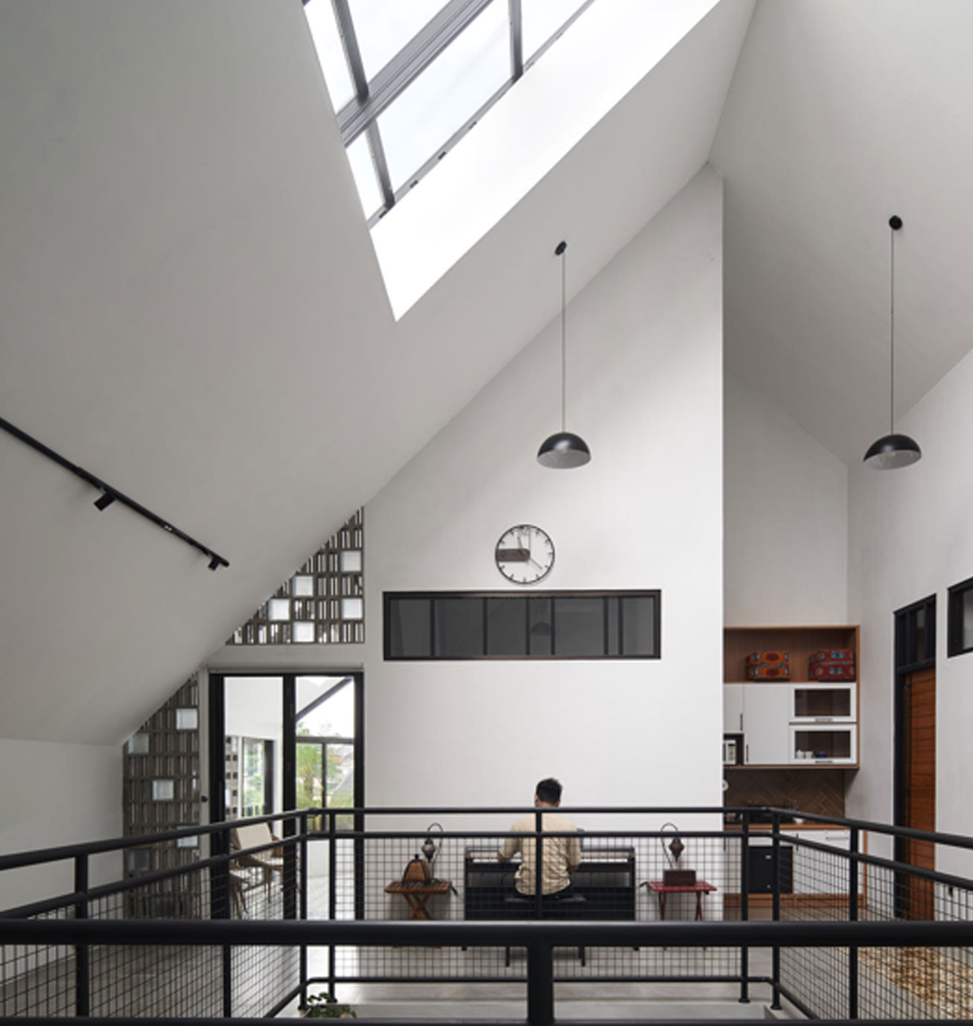
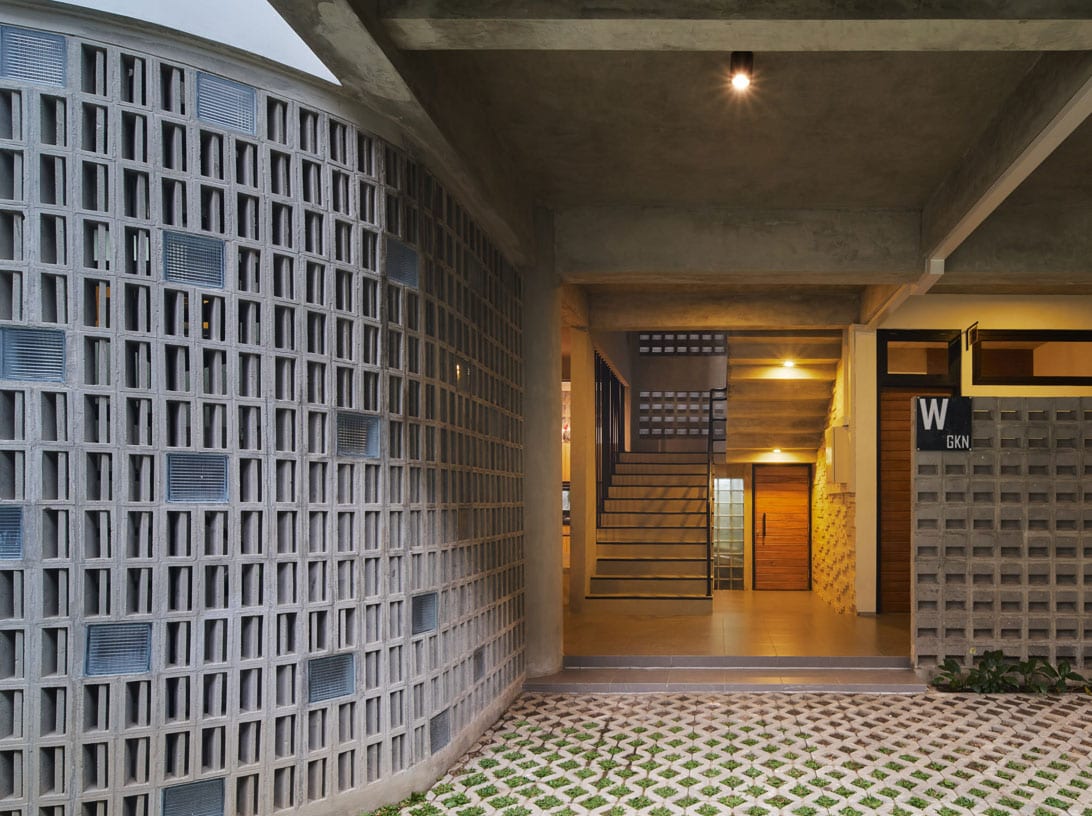
Located on an elongated 652 m² urban site in Yogyakarta, this project seamlessly integrates a private residence at the front and a commercial boarding house at the rear, prioritizing strict user privacy and climate-responsive comfort. To prevent functional overlap, the two zones feature entirely separate entrances; the residence is accessed directly from the front, while a dedicated northern pathway guides boarding occupants to a large, columnfree groundfloor parking area engineered beneath the elevated rooms. Each upper floor of the boarding house consists of occupant rooms, a pantry, and a communal lounge that extends up to a social rooftop area. Designed to adapt to the tropical climate, the building utilizes classic gable roofs and breathable, low-maintenance materials, highlighted by a striking front facade of randomized, multi-depth concrete and terracotta roster blocks that filter eastern natural light. Maximizing passive cooling and daylighting, the residential zone centers around an inner courtyard connected to a second-floor void and a large skylight. Meanwhile, the boarding zone features continuous vertical voids along its circulation core, endofcorridor mini gardens, and opposing wall slits that facilitate an efficient crossventilation system for every room.