
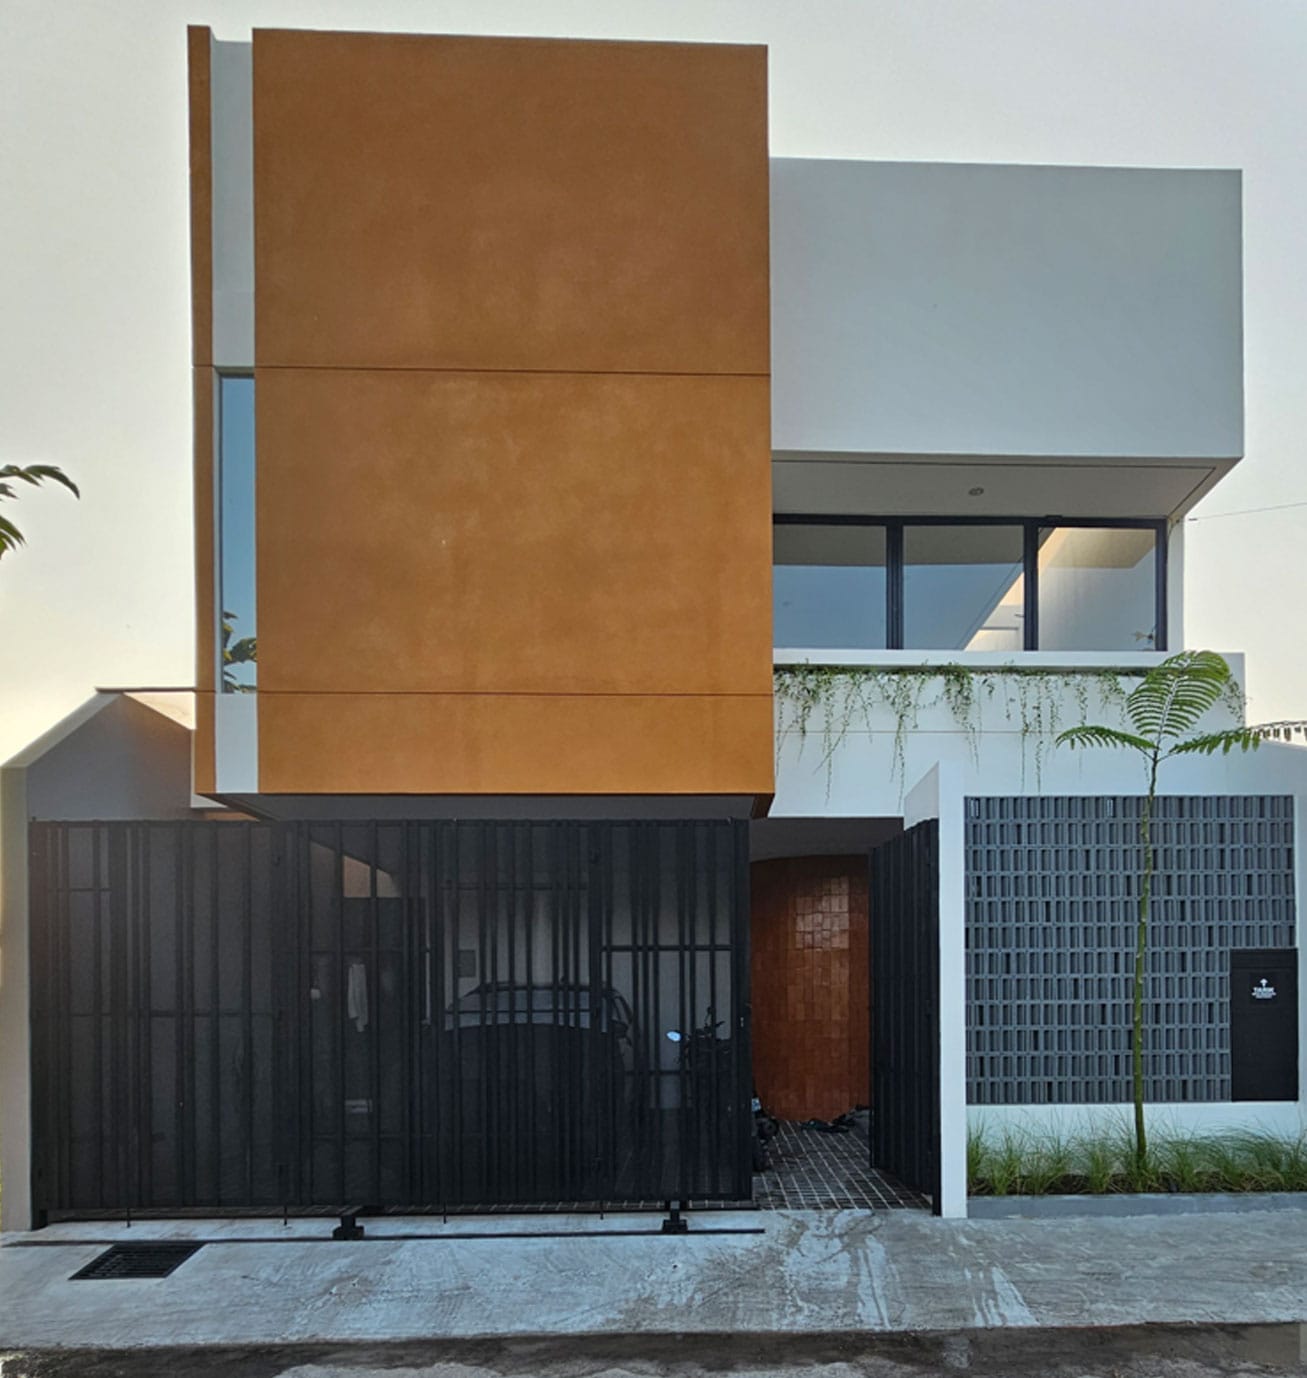
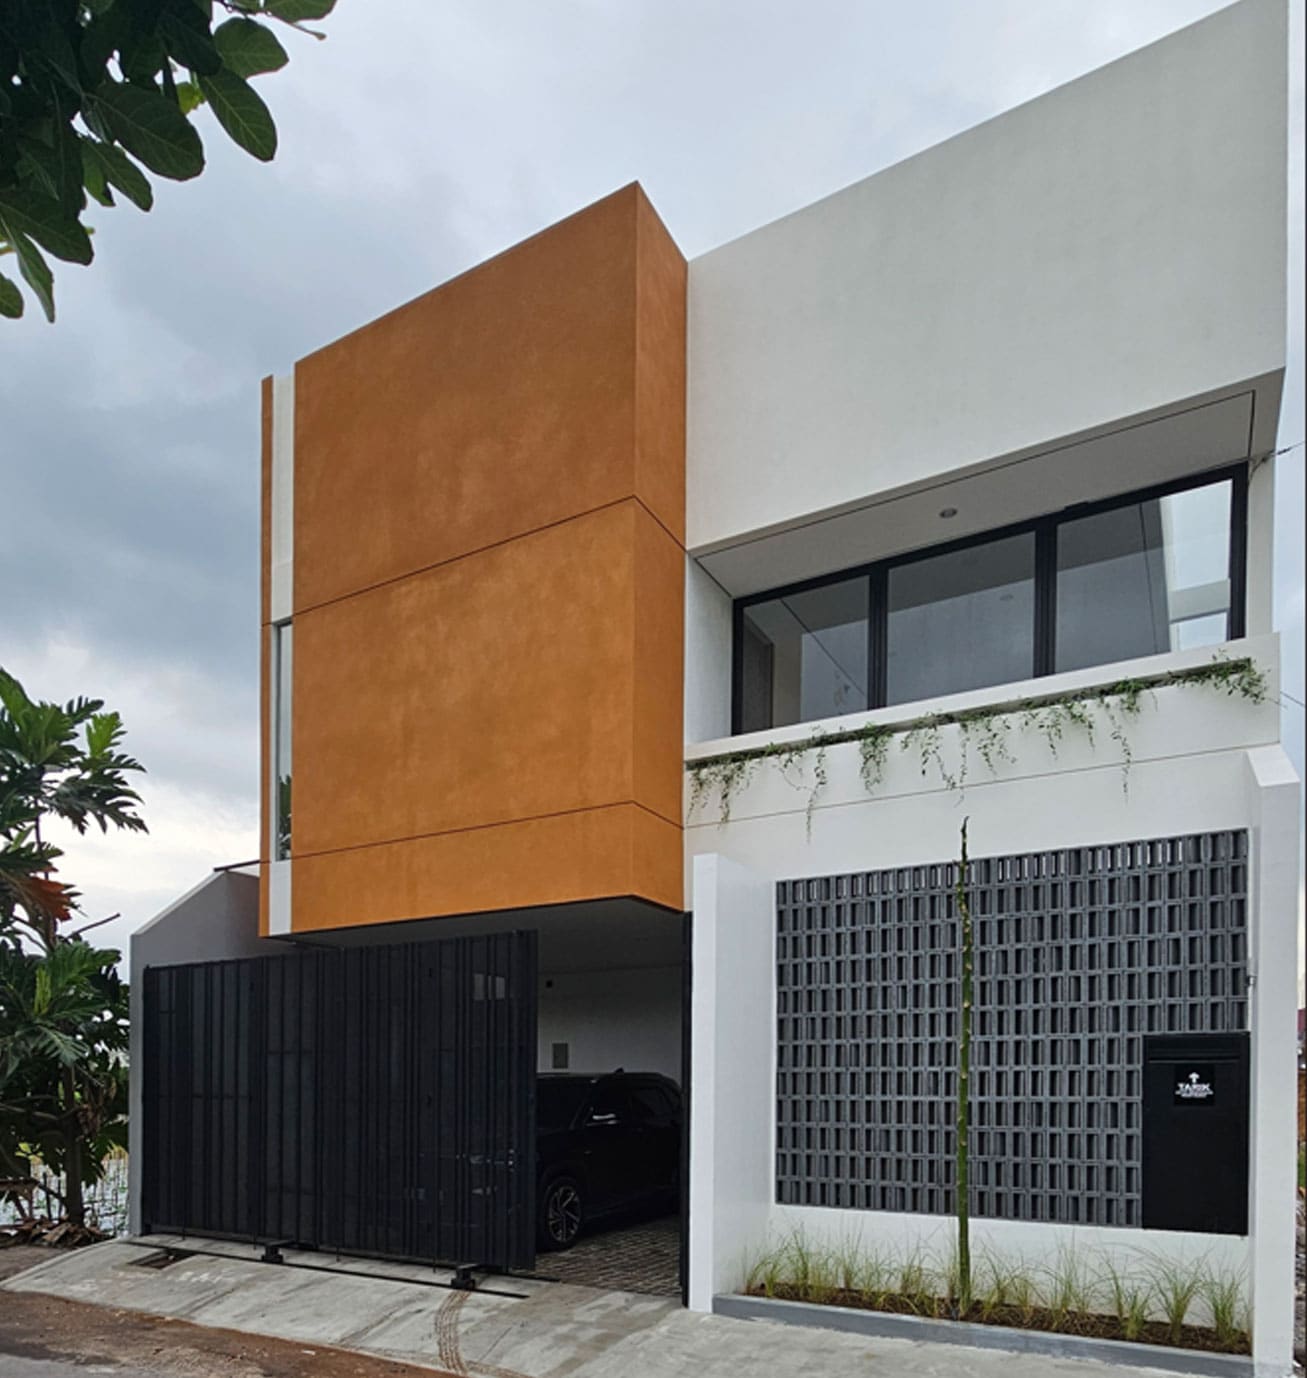


program while maximizing comfort and functionality. Despite its limited footprint, the design carefully prioritizes natural ventilation, abundant daylight, and a clear separation between public and private zones.
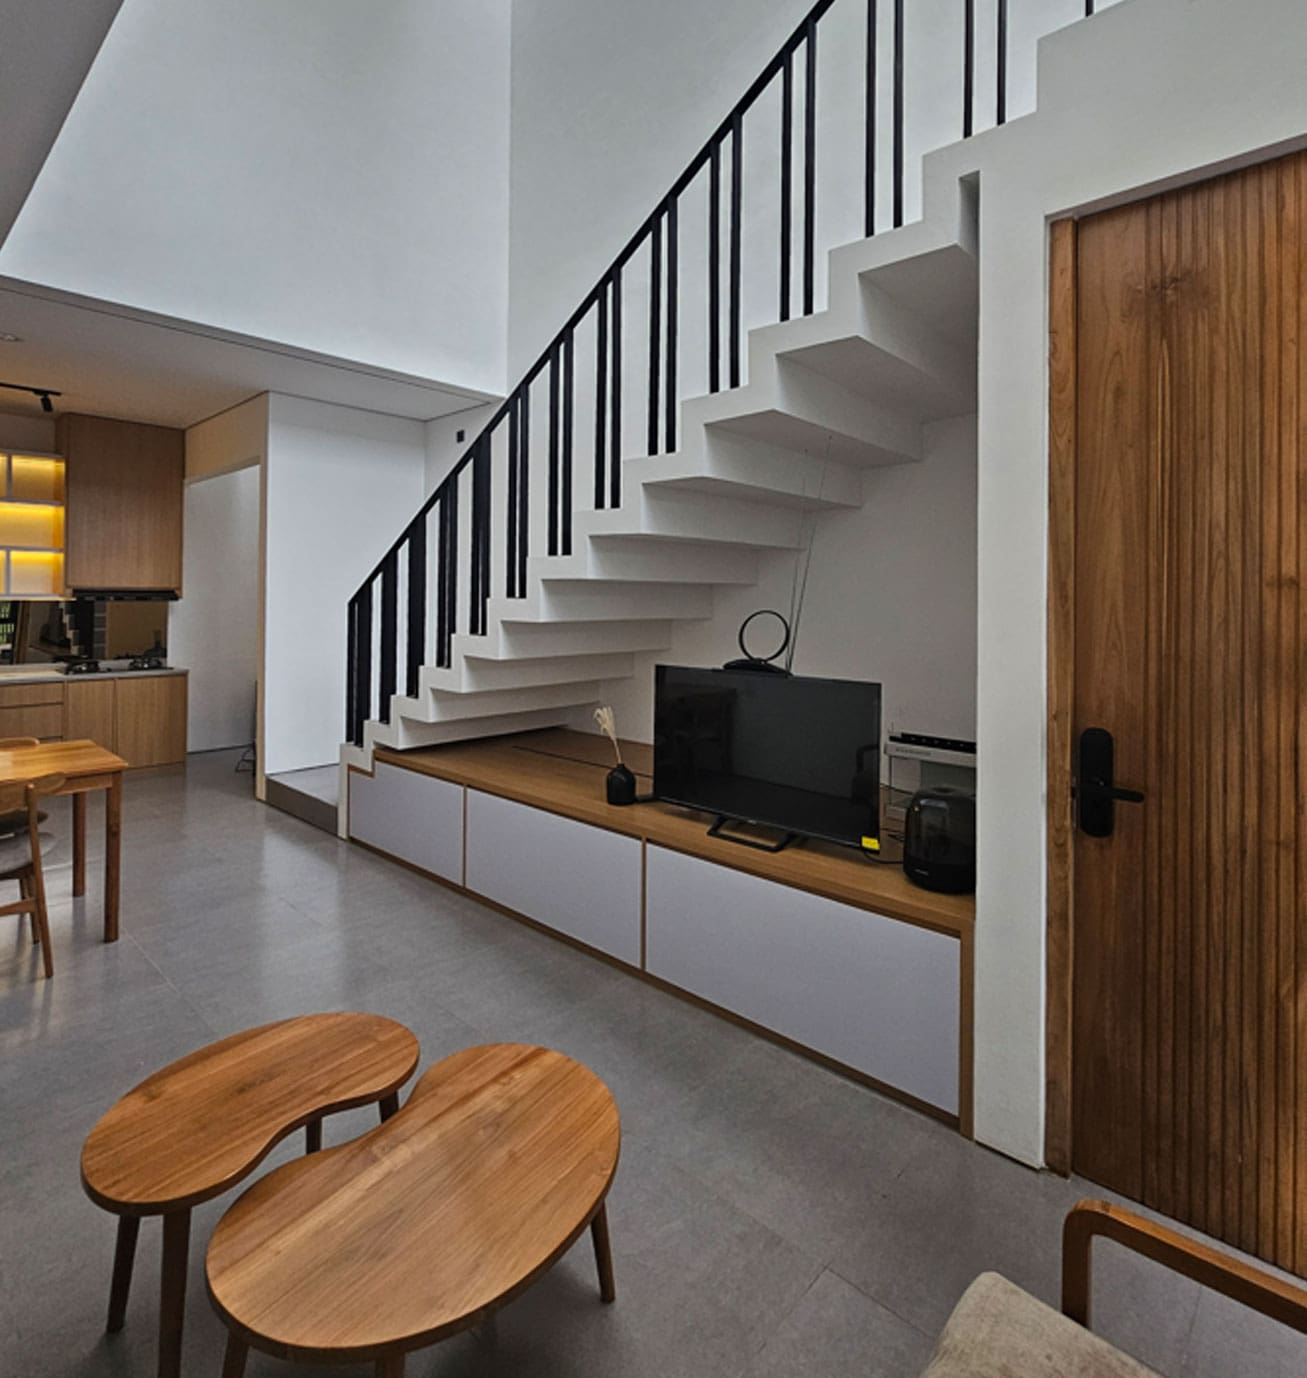
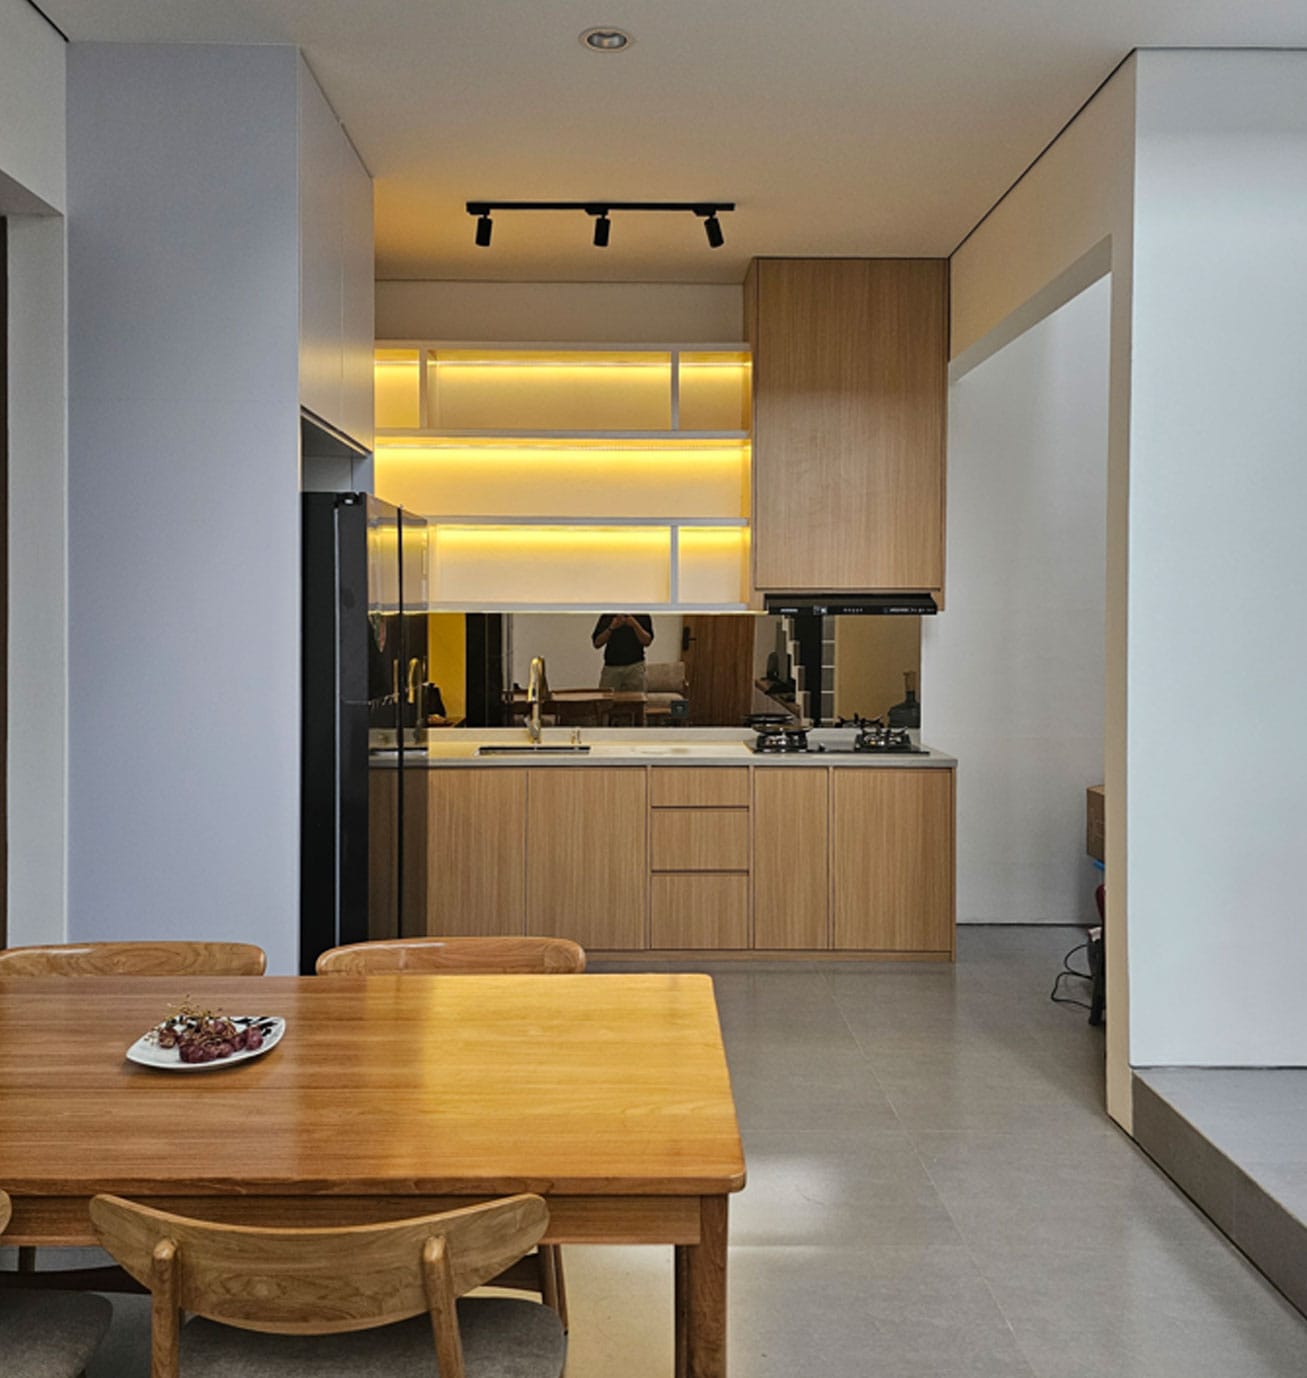
The ground floor serves as the public and service area, featuring a carport, front yard, side yard, foyer, an open-plan living, dining, and pantry area, a guest bedroom, a shared bathroom, a storage room, and a dedicated dry and wash area.
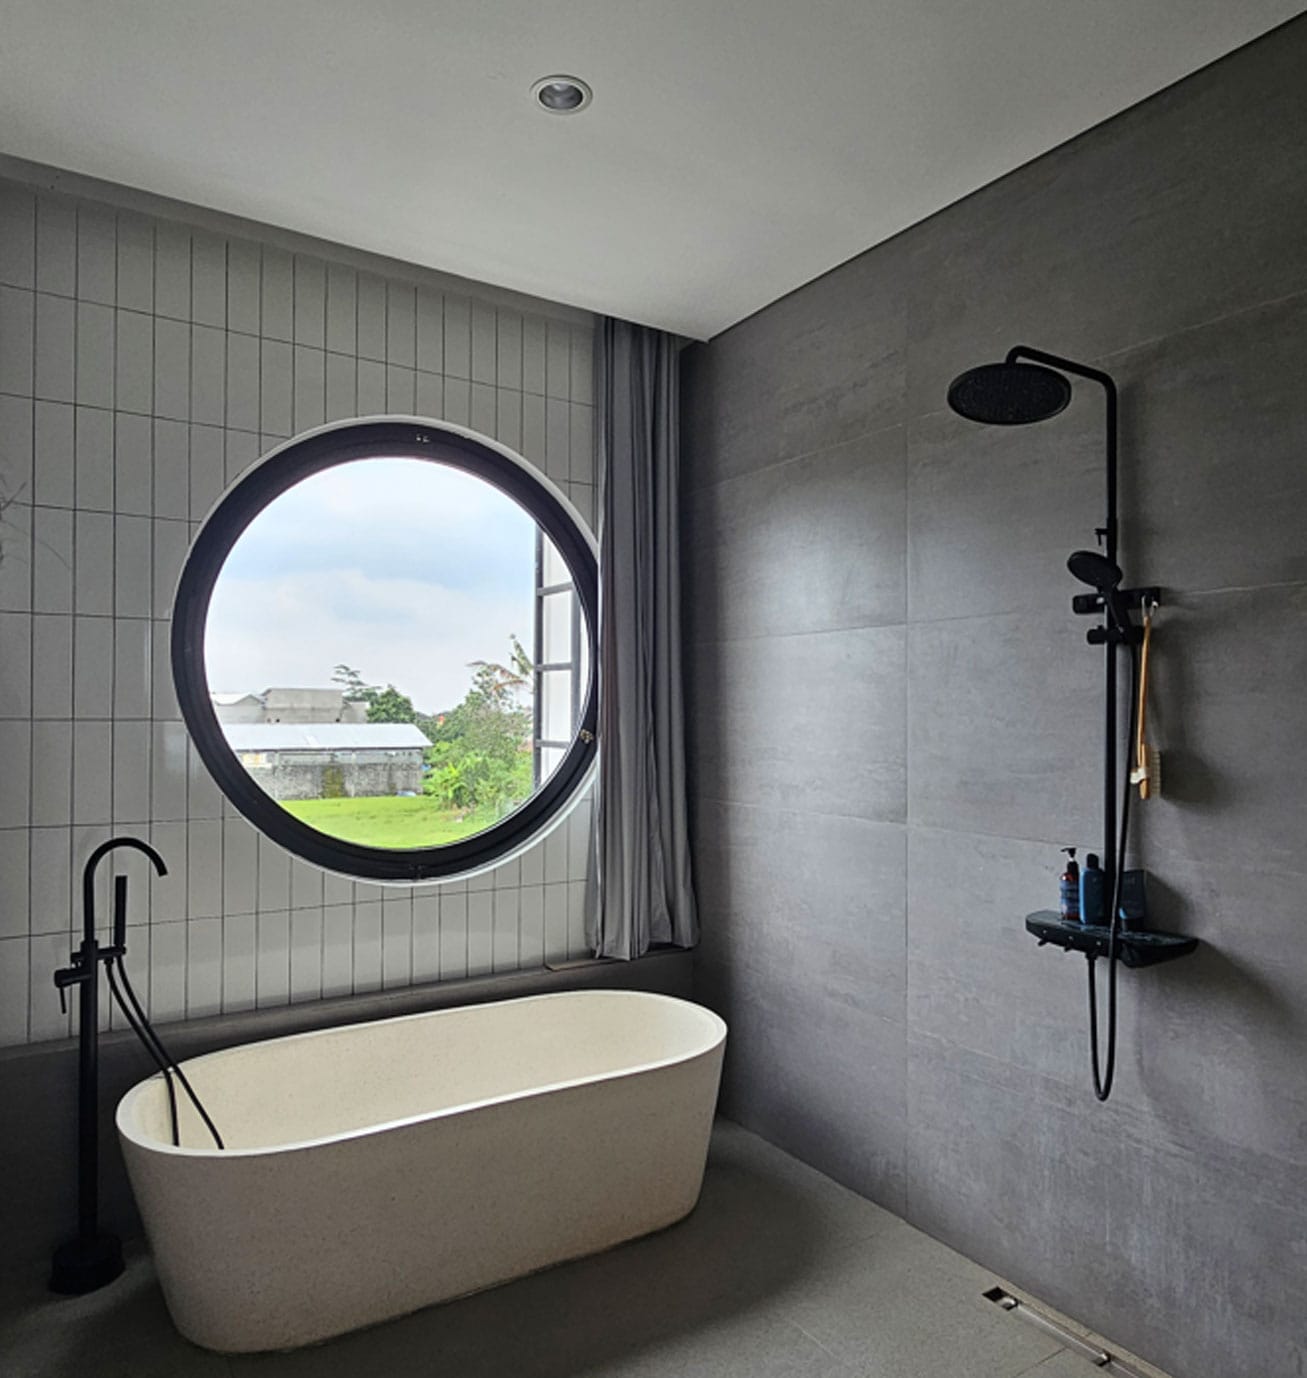
The upper floor is dedicated to private living spaces, consisting of a master bedroom, two additional bedrooms, a shared bathroom, a relaxing lounge area, and a balcony. A central void connects both levels, allowing natural light and fresh air to flow throughout the house while enhancing the sense of openness and spatial continuity.
Finished with a warm terracotta-inspired palette, Oren House balances practicality, comfort, and timeless character, creating a home that feels bright, airy, and welcoming despite its compact size.