

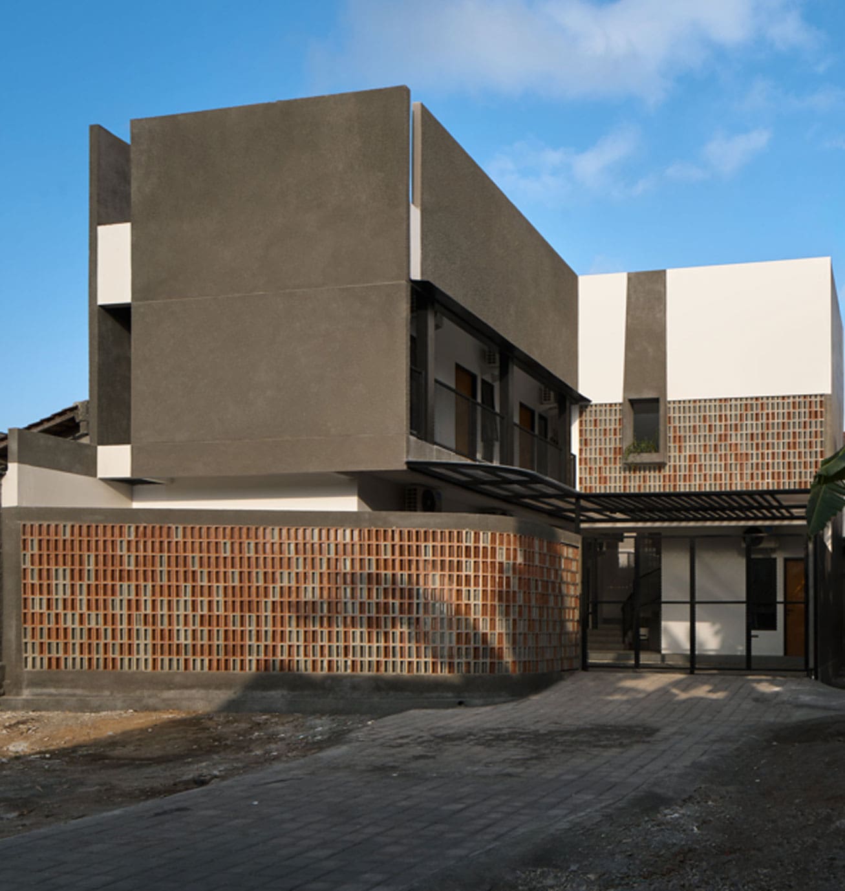
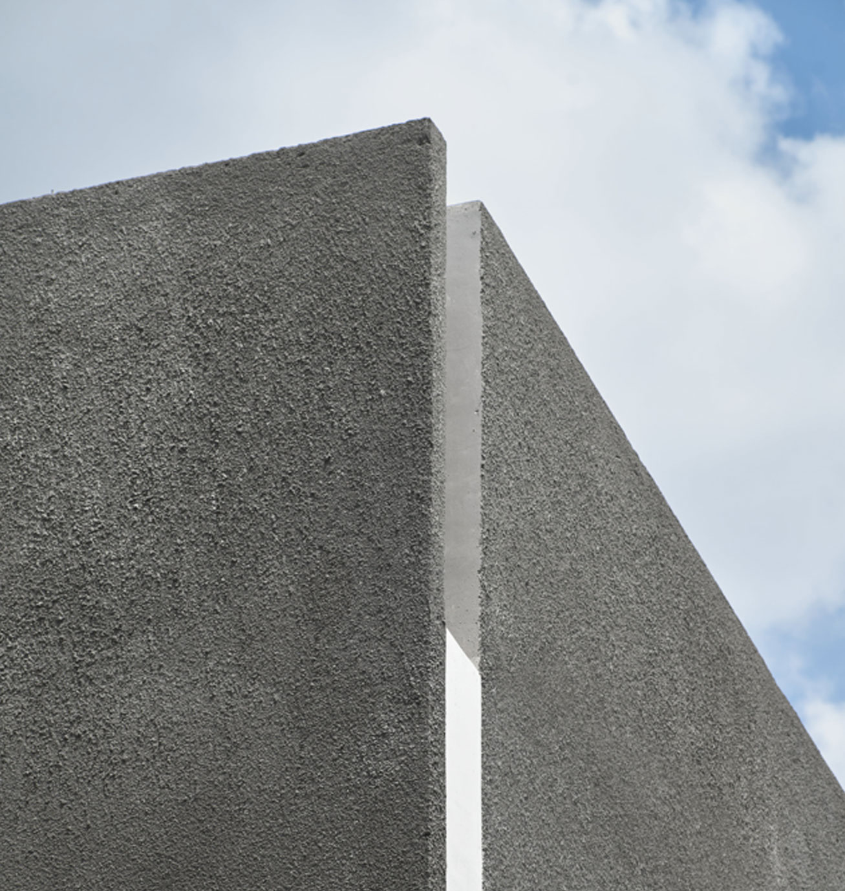

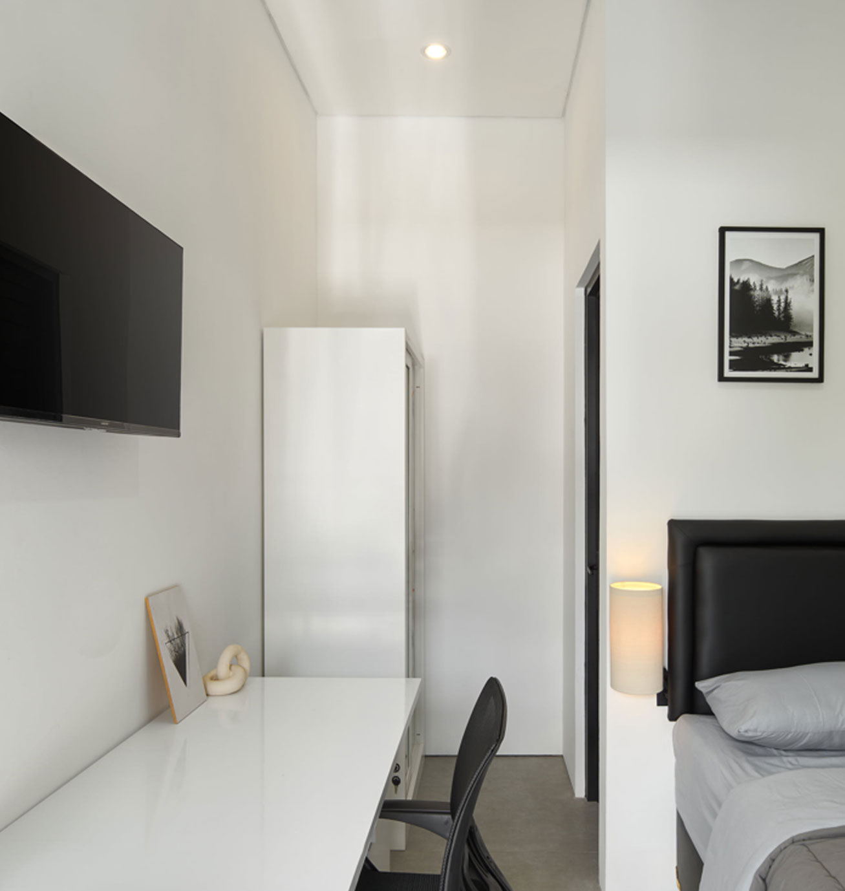
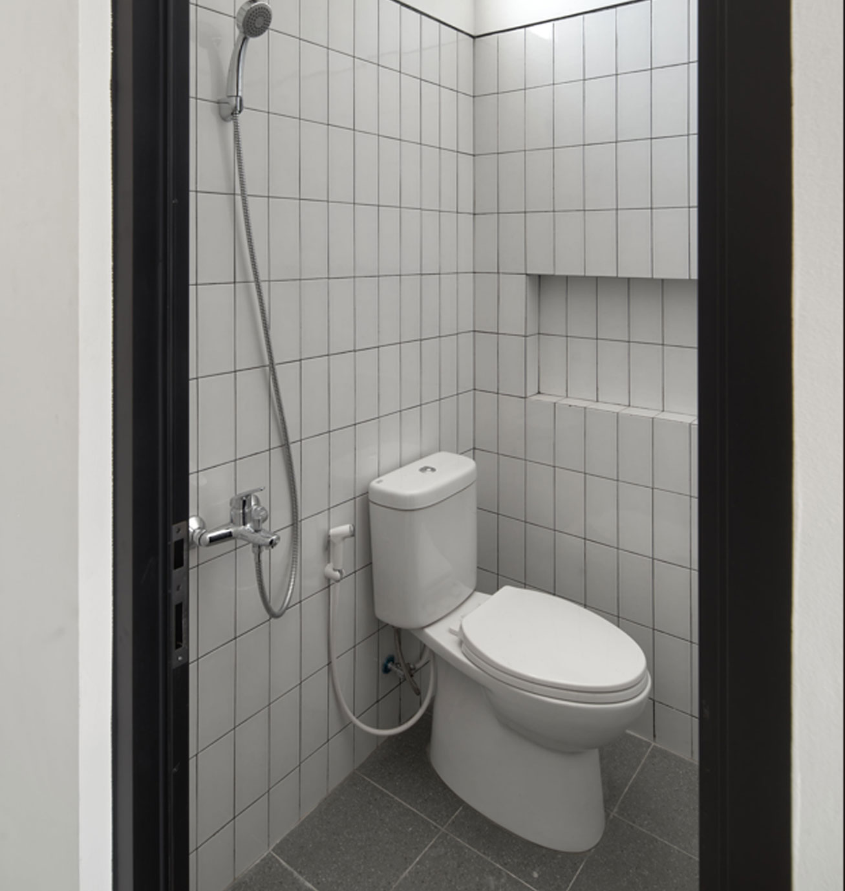
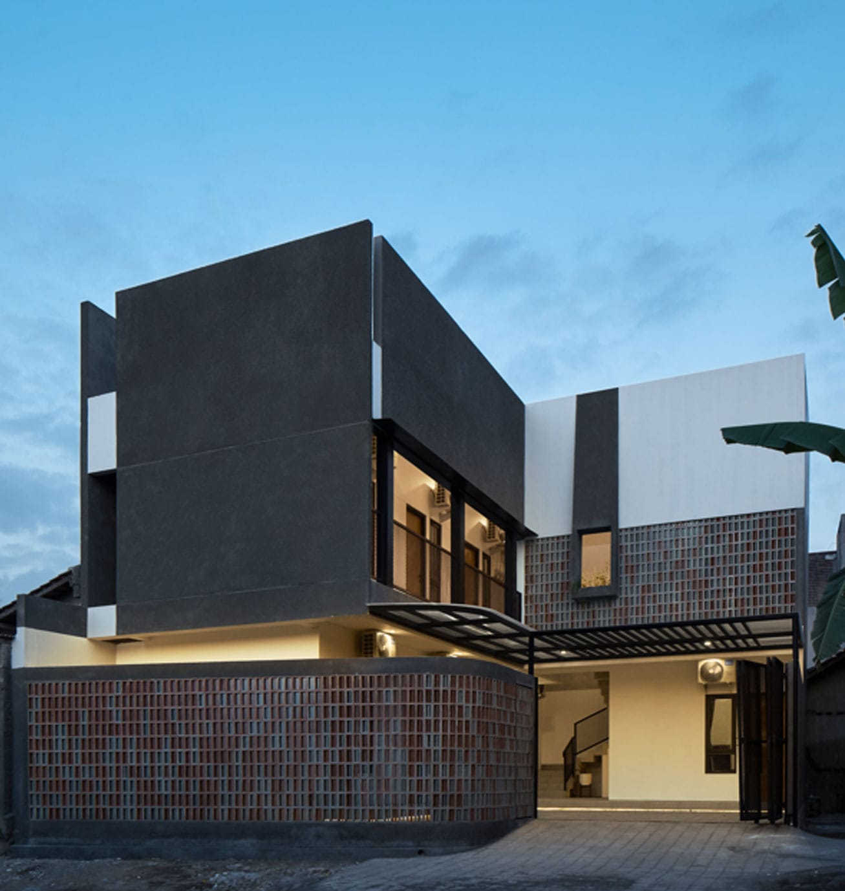
Located on a tight 111 m² site within a dense Yogyakarta alley, Kledokan Boarding House delivers a compact, costeffective, and lowmaintenance design with an iconic identity. An Lshaped footprint maximizes the site while opening rooms to northern and eastern light, complemented by a central service void and skylight that enhances indoor airflow. Drawing inspiration from the neighborhood’s traditional clay roofs, the building features a striking facade of blended terracotta and concrete vent blocks. This material language defines the street presence through a columnfree, ironframed fence with a seamless pivot door, and extends to the second floor as a sunshading secondary skin, where a focal planter box welcomes residents with views of the Surroundings