
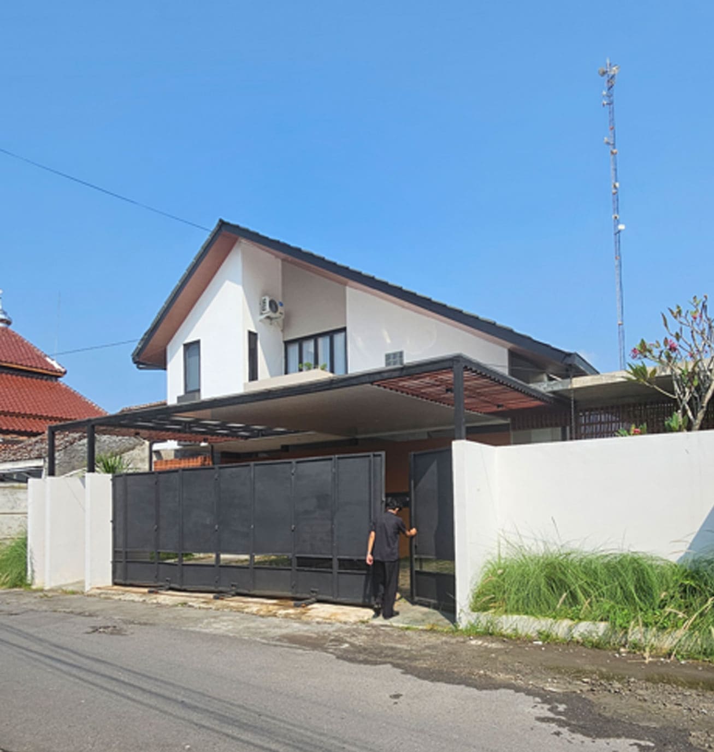
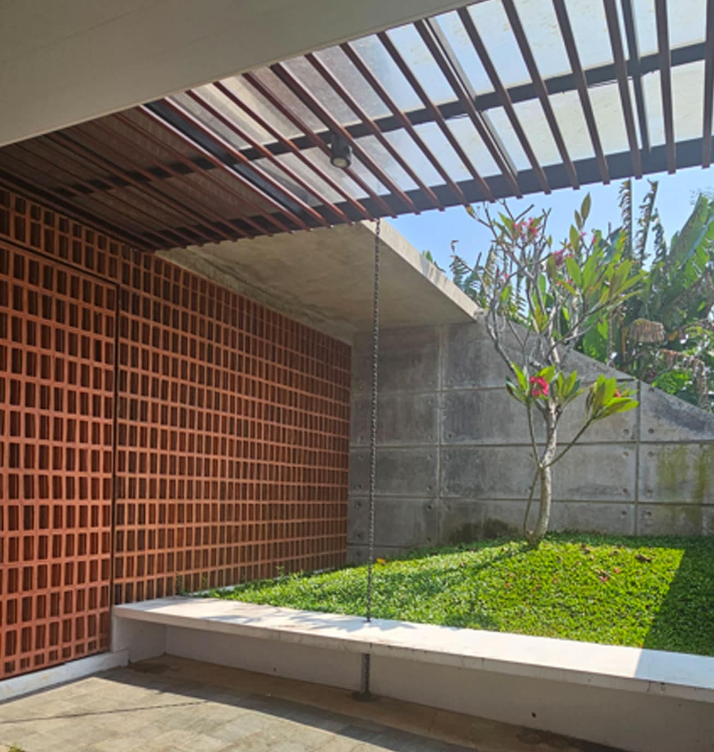
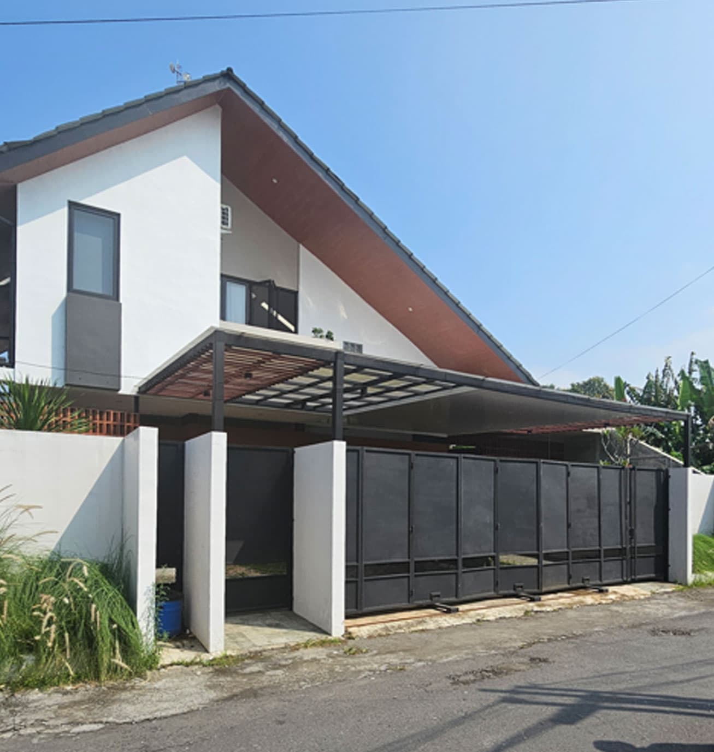
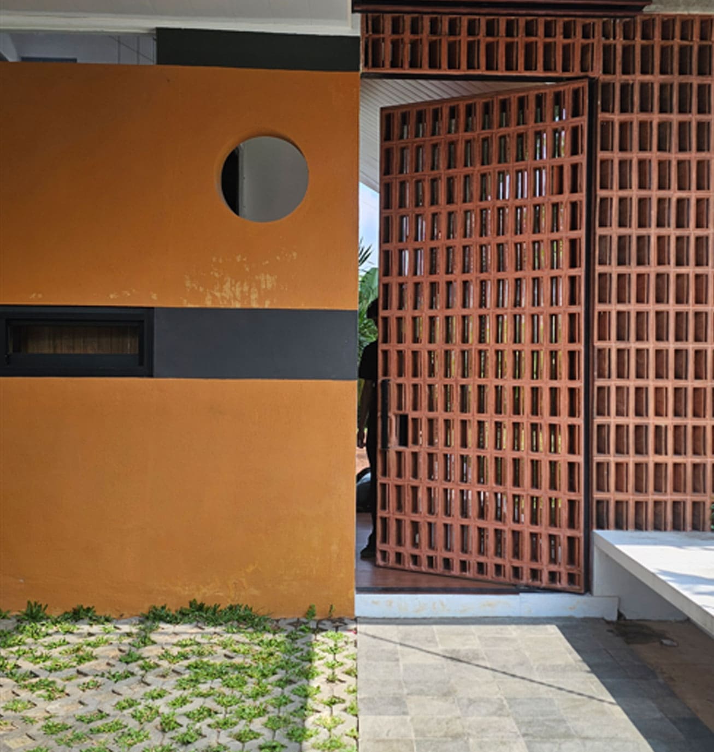
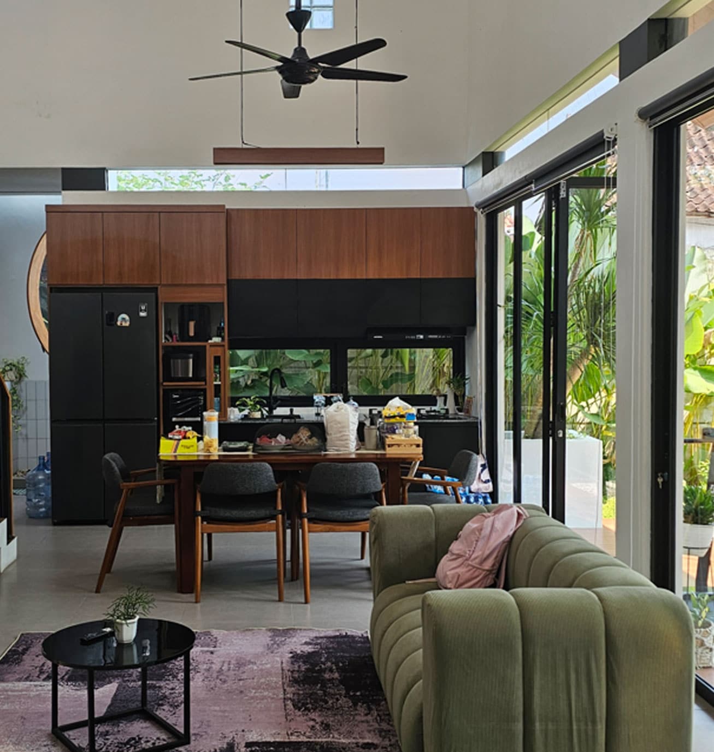
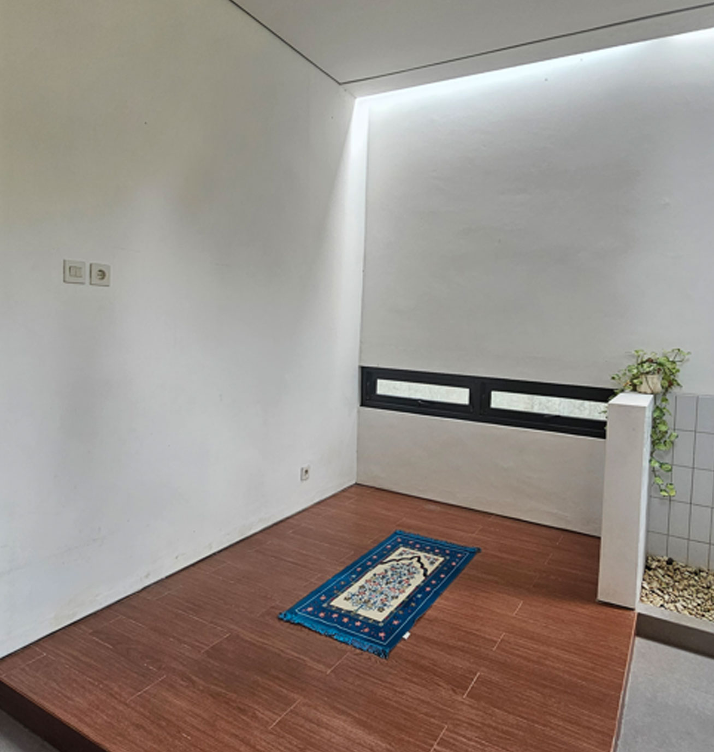
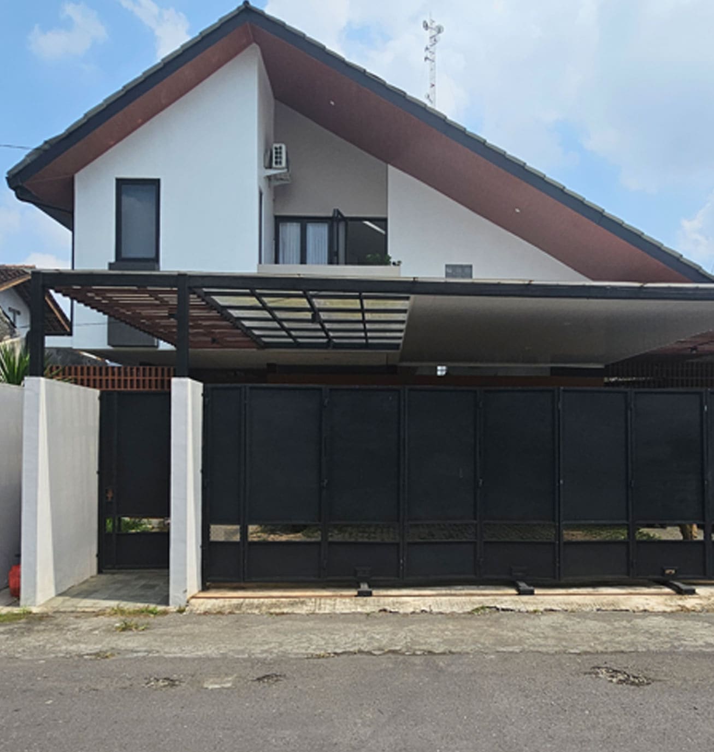
Kashilla House is a two-story tropical modern residence located in Bantul, Yogyakarta. Built on a 270 m² site with a total floor area of approximately 200 m², the house was designed to deliver comfort through a simple yet functional architectural approach.The design emphasizes natural daylight, cross ventilation, and a strong connection between indoor and outdoor spaces, creating a bright, airy, and comfortable living environment.Its identity is defined by a clean gable roof combined with breeze blocks, glass blocks, and integrated planter boxes. These elements not only shape the façade but also enhance privacy, improve natural ventilation, and allow soft daylight to filter into the interior.The house is organized with a clear separation between public and private spaces. At its heart, a double-height living area with a central void allows light and fresh air to flow throughout the home while strengthening the visual connection between both floors.Through thoughtful material selection and climate-responsive design, Kashilla House demonstrates how simplicity can create a warm, efficient, and timeless home with a strong architectural character.