
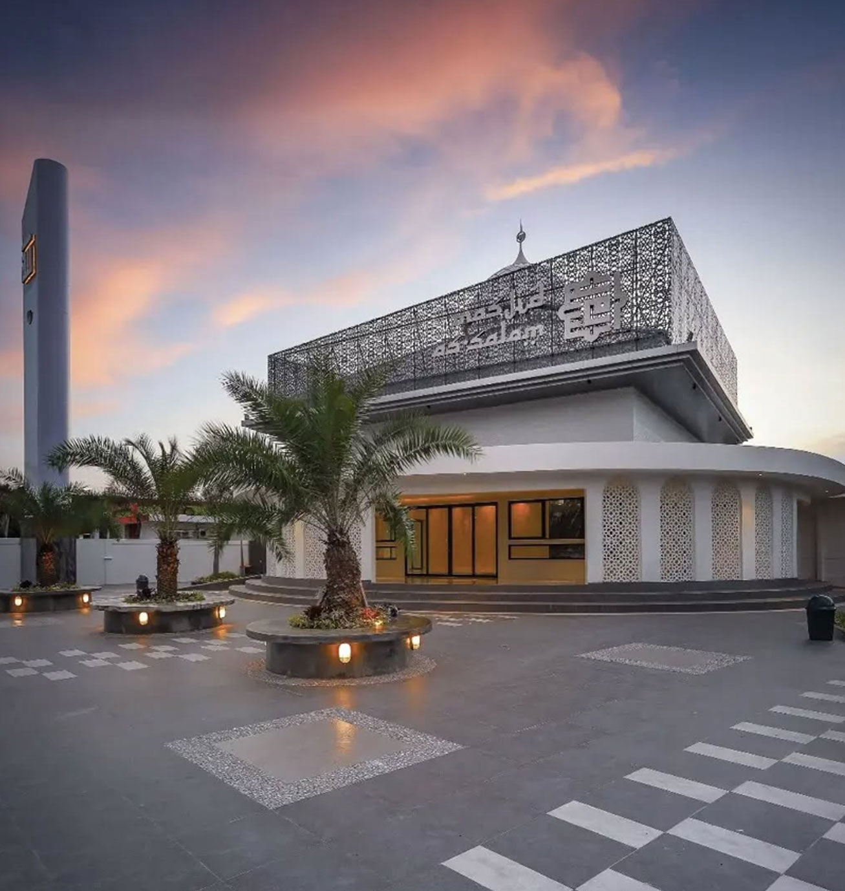
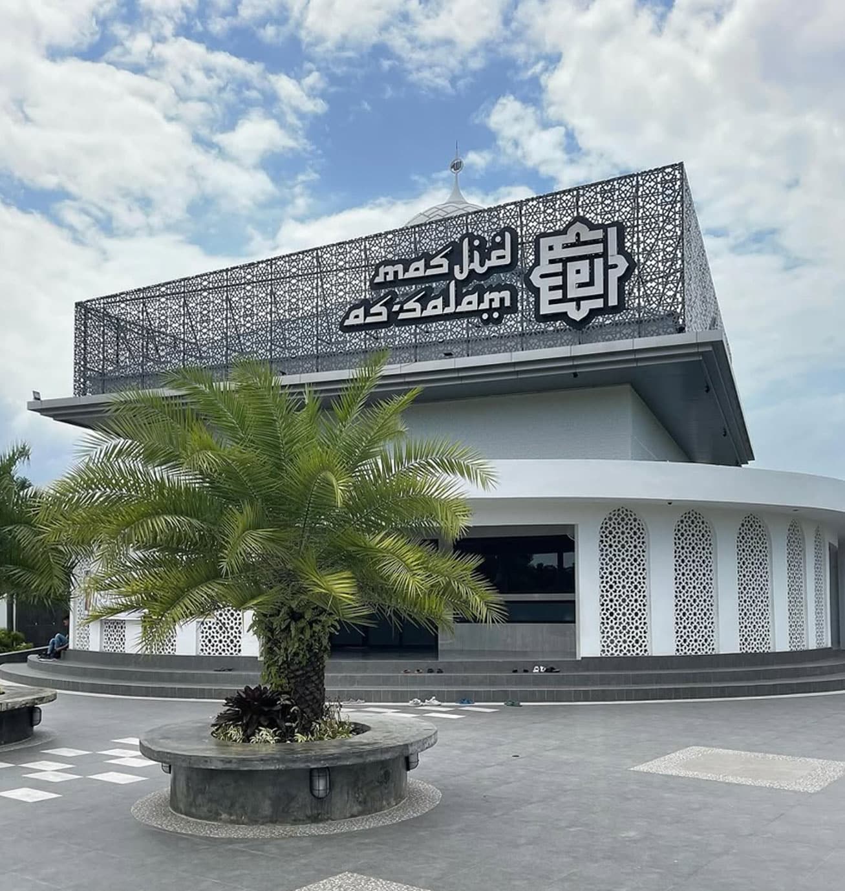
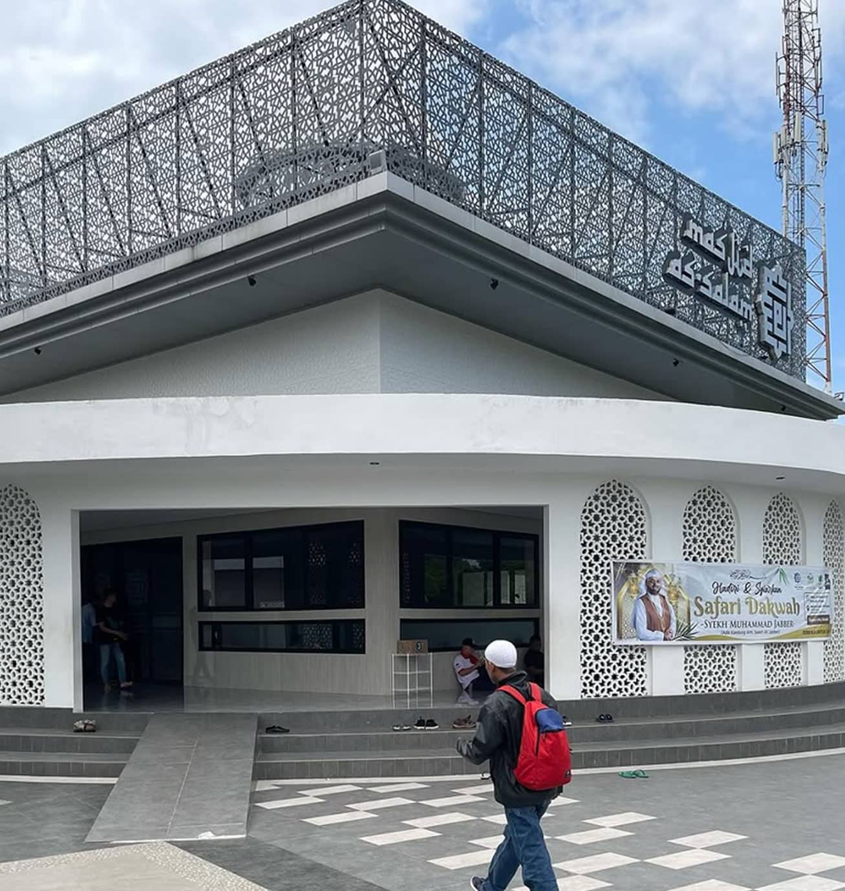
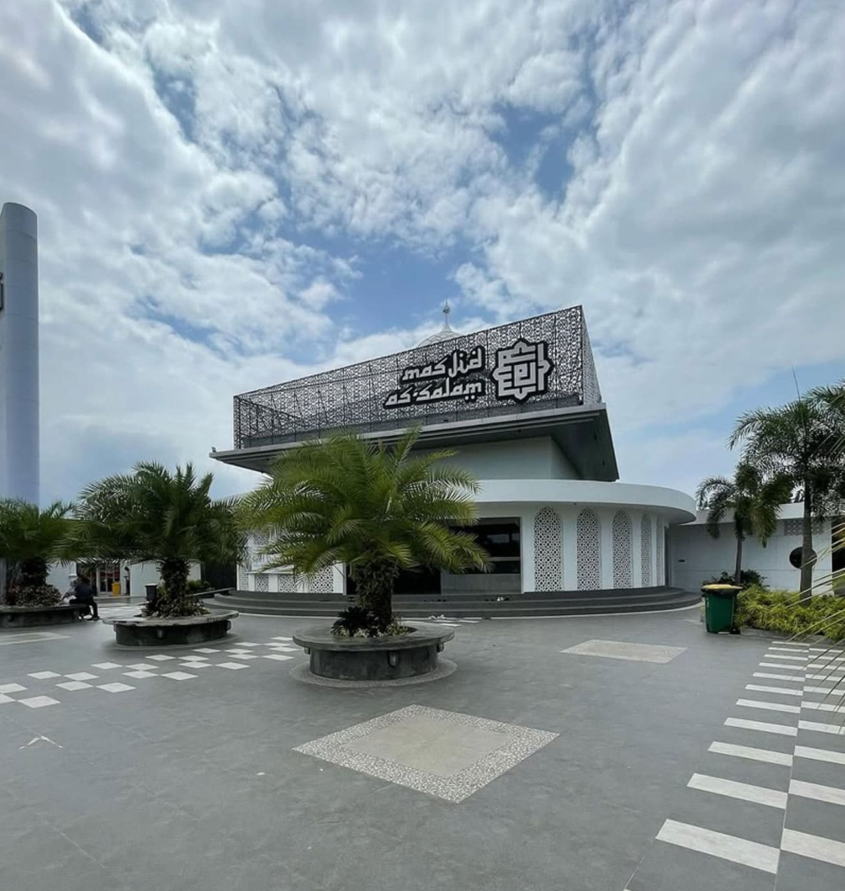
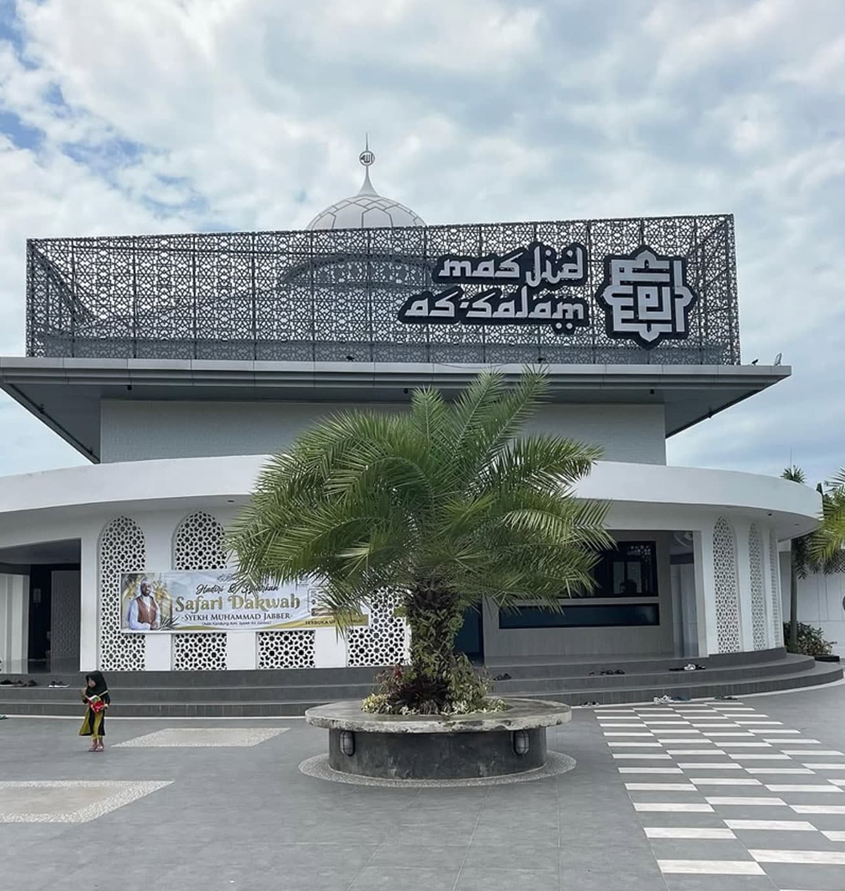
Masjid As Salam is designed with a circular floor plan that represents the philosophy of Tawaf, symbolizing unity, togetherness, and devotion to Allah. This concept is expressed through a continuous circulation that creates a calm, comfortable, and spiritually focused worship experience.
Adopting a modern tropical approach, the design maximizes natural daylight, cross ventilation, and climate-responsive openings to provide a cool, comfortable, and energy-efficient prayer space. Standing separately from the main building, the minaret serves as both a landmark and a visual identity for the mosque. Its simple form, complemented by Islamic calligraphy and subtle lighting, strengthens the architectural character of Masjid As Salam while welcoming worshippers from afar.